75 Lubec 2, Boston, MA 02128
- 2 beds |
- 2 baths |
- 941 sqft
 Condominium
 Built in 1913
 3,049sqft lot
 —— car garage
 $765/sqft
 Listed 3 days ago
Property Description
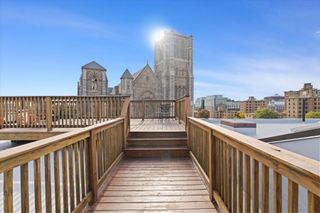
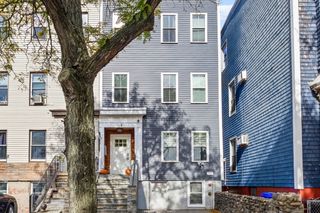
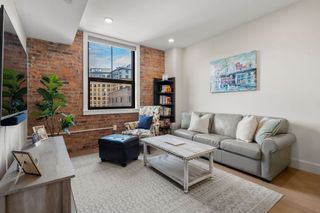
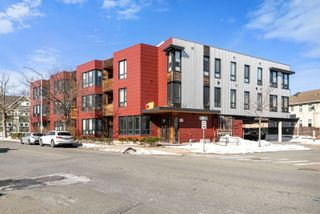
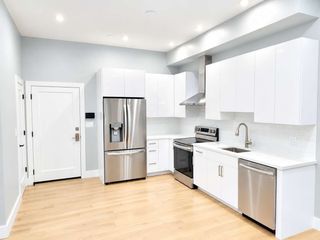
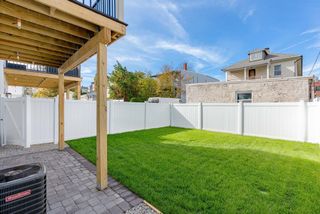
STYLISH JEFFRIES POINT LIVING | DISTINCTIVE DESIGN + SELLER FINANCING INCENTIVES. Located in the heart of Jeffries Point, this two-bedroom, two-bath residence combines contemporary finishes with original architectural character in an intimate six-unit boutique building.Generous ceiling heights, exposed brick, triple-glazed European windows, custom millwork and distinctive lighting create a warm, contemporary interior. The kitchen features a six-foot island, quartz countertops and a full-height quartz backsplash, with an adjoining second living space ideal for dining, a home office or additional sitting area.Both bedrooms are generously proportioned. The primary suite features an oversized walk-in closet with a seller allowance toward customization and a primary bath with a 72-inch double vanity and radiant heated floors. A second full bath adds convenience.Enjoy easy access to the expansive enclosed shared backyard, complete with an outdoor kitchen, grilling area, dining space and gas fire pit. An additional 153 sq. ft. of lower-level bonus space provides valuable room for storage or other uses, separate from the stated living area.SELLER-FUNDED 2-1 MORTGAGE RATE BUYDOWN—ESTIMATED SAVINGS OF OVER $700/MONTH IN YEAR ONE AND $400/MONTH IN YEAR TWO! Alternatively, the seller is offering up to $15,000 toward buyer closing costs. Incentives cannot be combined and are subject to lender approval. Savings depend on qualifying financing.Final Certificate of Occupancy in hand. Approximately 0.4 miles to Maverick Station, one Blue Line stop from downtown Boston, with convenient access to neighborhood parks and dog parks.
- Listing Status:
- Active
- Date Added:
- October 22, 2026
- Data Last Updated:
- October 26, 2026 at 4:08AM
- Listing Office:
- Real Broker MA, LLC : 855-450-0442
- Listing Agent:
- Sharron Menninger : 617-571-5109
- MLS ID:
- 73594054

- General: Deck - RoofCity View(s)
- Parking: On StreetParking spaces: 0
- Roofing: Rubber
- Windows: Insulated Windows
- General: Brick1
- HOA Amenities: Hot WaterSewerInsuranceMaintenance StructureSnow RemovalReserve Funds243.0
- Originating MLS: MLS Property Information Network
- County: Suffolk
- Zoning: RES040330001331487
- View: CityView
- Fencing: Security
- Utilities: for Gas Rangefor Gas Dryer110 Volts100 Amp Service
- Water: Public
- Sewer: Public Sewer
- Source: MLS Property Information Network
This listing courtesy of Sharron Menninger , Real Broker MA, LLC
Monthly Payment
- Principal & Interest $
- Property Taxes $
- Home Insurance $
- VA Funding Fee $

 New - 2 days ago