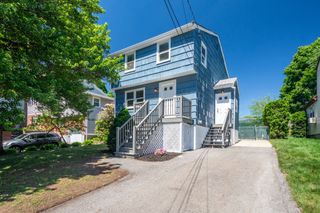
145 Sherrin Street, Boston, MA 02136
- 3 beds |
- 2 baths |
- 1,644 sqft
 Single-Family Home
  Built in 1940
  4,792sqft lot
 —— car garage
  $365/sqft
  Listed 4 days ago
Property Description
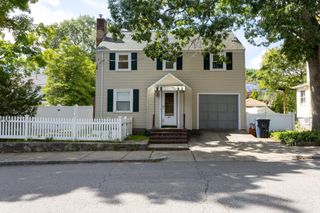
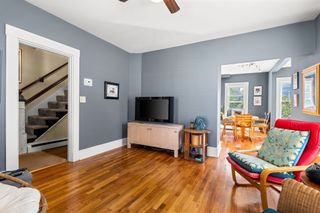
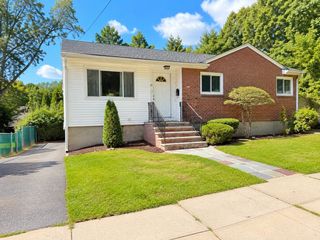
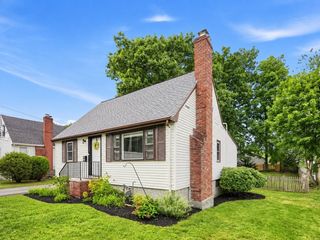
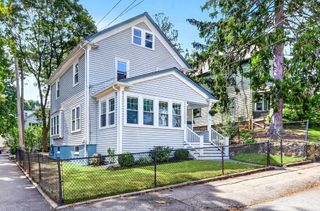
***OFFERS TO BE REVIEWED MONDAY 9/14 AFTER 5PM*** Located on a quiet tree-lined street, this adorable 3 bedroom 2 bathroom Cape has been lovingly maintained. The white kitchen opens to a separate dining area around the corner from the front-facing living room. A first floor bedroom with an en-suite bathroom provides an option for single level living. Upstairs, 2 large bedrooms are separated by a second full bathroom. Recent updates include mini-splits for air-conditioning, refinished hardwood floors, newly tiled bathroom floors, and fresh paint. Downstairs, a finished basement provides a bonus space for a home office, an entertaining area, or a playroom. Laundry hookups and a utility sink can be found in the finished portion of the basement. An unfinished utility room offers extra storage space and an opportunity for a workshop. Behind the home, a private yard, a deck, and a patio create a peaceful environment for outdoor entertaining, grilling, and making memories. Driveway parking for 2 cars.
- Listing Status:
- Active
- Date Added:
- September 9, 2026
- Data Last Updated:
- September 13, 2026 at 3:08PM
- Listing Office:
- Berkshire Hathaway HomeServices Warren Residential : 617-848-9616
- Listing Agent:
- Zack Harwood Real Estate Group : 508-243-7477
- MLS ID:
- 73573821

- General: DeckPatioStorage
- Style: Cape
- Parking: TandemPavedParking spaces: 2
- Roofing: Shingle
- General: Concrete Perimeter
- Originating MLS: MLS Property Information Network
- County: Suffolk
- Zoning: R11338290
- Utilities: for Gas Rangefor Electric DryerWasher Hookup100 Amp Service
- Water: Public
- Sewer: Public Sewer
- Source: MLS Property Information Network
- Exclusions: Storage Shed Included.
This listing courtesy of Zack Harwood Real Estate Group , Berkshire Hathaway HomeServices Warren Residential
Monthly Payment
- Principal & Interest $
- Property Taxes $
- Home Insurance $
- VA Funding Fee $

 New - 2 days ago