163-165 Chestnut Hill Ave PH5, Boston, MA 02135
- 2 beds |
- 2 baths |
- 1,062 sqft
 Condominium
 Built in 2002
 871sqft lot
 2 car garage
 $912/sqft
 Listed 7 days ago
Property Description
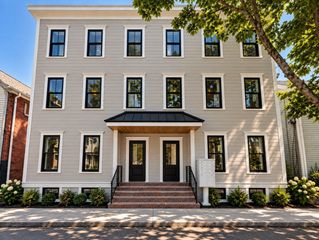
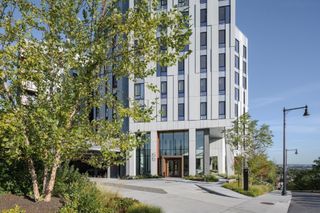
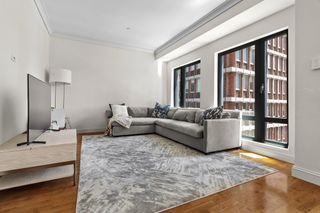
Discover contemporary living at Chestnut Hill Gardens, ideally situated in the heart of Brighton. This beautifully appointed, move-in-ready penthouse residence offers over 1,000 square feet of thoughtfully designed living space, featuring two spacious bedrooms, two full bathrooms, and an inviting open-concept layout. Rich bamboo hardwood floors, oversized windows, and abundant natural light create a warm and sophisticated atmosphere throughout. The modern kitchen features granite countertops, stainless steel appliances, and generous cabinetry, seamlessly connecting to the living and dining areas. A private balcony with turf flooring provides an inviting outdoor retreat. The expansive primary suite features a walk-in closet and an en-suite bathroom, while the second bedroom offers a spacious custom built-in closet. Additional highlights include central air conditioning, recessed lighting, in-unit laundry, two tandem garage parking spaces, and one deeded outdoor parking space. Set within a pet-friendly, professionally managed elevator building, this exceptional residence offers convenient access to Boston College, Boston University, Chestnut Hill Reservoir, multiple Green Line branches, express bus routes, I-90, and Route 9. A wonderful opportunity to enjoy modern comfort, generous living space, and exceptional connectivity in one of Brighton’s most convenient locations.
- Listing Status:
- Active
- Date Added:
- October 28, 2026
- Data Last Updated:
- November 4, 2026 at 8:07PM
- Listing Office:
- Compass : 617-206-3333
- Listing Agent:
- S. Kyle Buyuksakayan : 917-770-1447
- MLS ID:
- 73596339

- Parking: DetachedGarage Door OpenerHeated GarageStorageOff StreetParking spaces: 3
- General: 1
- HOA Amenities: Hot WaterElevator(s)WaterSewerInsuranceMaintenance StructureRoad MaintenanceMaintenance GroundsTrash620.0Monthly
- Originating MLS: MLS Property Information Network
- County: Suffolk
- Zoning: CDW:22 P:05126 S:0804462198
- Water: Public
- Sewer: Public Sewer
- Source: MLS Property Information Network
This listing courtesy of S. Kyle Buyuksakayan , Compass
Monthly Payment
- Principal & Interest $
- Property Taxes $
- Home Insurance $
- VA Funding Fee $


 New - 14 hours ago