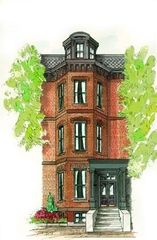
176 Marlborough St 3, Boston, MA 02116
- 2 beds |
- 3 baths |
- 1,562 sqft
 Condominium
  Built in 1890
  —— sqft lot
  —— car garage
  $1,824/sqft
  Listed 13 days ago
Property Description
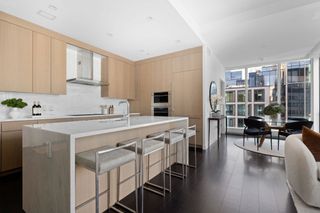
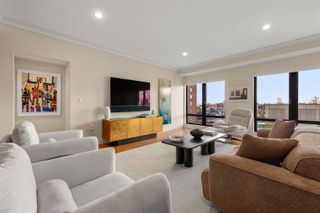
Set on one of Marlborough Street’s most coveted blocks, this beautifully renovated top-floor duplex combines classic Back Bay character with an exceptional indoor-outdoor layout rarely found in the neighborhood. The main level offers an open, gracious flow among the living, dining and kitchen areas, framed by a front-facing bay, marble fireplace and custom built-ins. Two bedrooms are privately positioned at the rear of the residence. The primary suite features skyline views, a second marble fireplace, a walk-through closet and a renovated en suite bath. A well-proportioned second bedroom and an additional renovated full bath complete this level. Upstairs, a window-lined lounge creates a distinct second living space, complete with wet bar and powder room. Equally well-suited to entertaining, working and unwinding, the lounge opens directly onto an expansive private wraparound roof deck, thoughtfully arranged into distinct areas for dining, lounging and gathering. This seamless, same-level indoor-outdoor connection - exceptional in both scale and versatility - is a defining feature of the residence and a true rarity in Back Bay. Additional features include in-unit laundry, central HVAC, integrated lighting and audio, and dedicated storage. Offering an uncommon combination of privacy, architectural character and expansive outdoor living, this distinctive residence presents a compelling opportunity in one of Boston’s most enduringly desirable neighborhoods.
- Listing Status:
- Active
- Date Added:
- September 22, 2026
- Data Last Updated:
- October 5, 2026 at 3:08PM
- Listing Office:
- Gibson Sotheby's International Realty : 617-375-6900
- Listing Agent:
- Christopher Roy : 781-801-4215
- MLS ID:
- 73581165

- Parking: Off StreetParking spaces: 1
- General: 2
- HOA Amenities: Hot WaterWaterSewerInsuranceMaintenance GroundsSnow Removal990.58
- Originating MLS: MLS Property Information Network
- County: Suffolk
- Zoning: RES3351475
- Water: Public
- Sewer: Public Sewer
- Source: MLS Property Information Network
This listing courtesy of Christopher Roy , Gibson Sotheby's International Realty
Monthly Payment
- Principal & Interest $
- Property Taxes $
- Home Insurance $
- VA Funding Fee $