178 Dorchester Street 1, Boston, MA 02127
- 2 beds |
- 3 baths |
- 1,726 sqft
 Condominium
  Built in 1905
  1,742sqft lot
 —— car garage
  $492/sqft
  Listed 4 days ago
Property Description
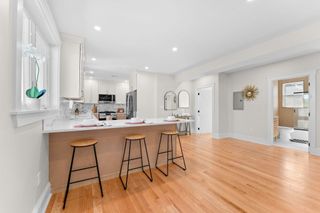
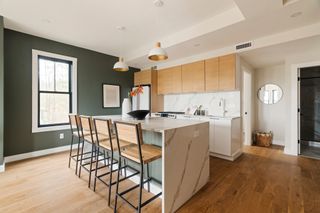
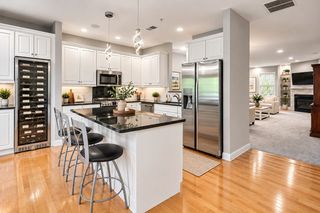
This truly unique, oversized 2 bed, 2.5 bath home offers exceptional scale, flexibility, natural light, and amenities rarely found in a South Boston two-bedroom. Perfectly positioned to enjoy the best of both the east and west sides, the home offers an abundance of space and thoughtful design throughout. Expansive bay windows flood the home with natural light, while soaring ceilings, hardwood floors, central A/C, and a gas fireplace create an inviting living space. The updated modern kitchen features sleek finishes and counter seating for four. The primary bedroom offers an impressive amount of space, a large walk-in closet, and a luxurious ensuite bath with double vanity, spa-inspired shower, and separate soaking tub. The secondary bedroom is perfectly suited for guests, a home office, or nursery, with its own full bath conveniently located just next door. In-unit laundry adds everyday convenience to the main level. Approximately 700 square feet of additional bonus space below provides an incredible extension of the home, featuring an additional half bath, space for a gym, office nook, media room, and giant storage room—the ultimate setup for entertaining, working from home, or relaxing. Ideally located in the heart of South Boston with easy access to the neighborhood’s best restaurants, shops, and amenities, plus convenient proximity to the Red Line, MBTA bus routes, Thomas Park, and everything both the east and west sides have to offer.
- Listing Status:
- Active
- Date Added:
- September 9, 2026
- Data Last Updated:
- September 13, 2026 at 4:06PM
- Listing Office:
- Compass : 617-206-3333
- Listing Agent:
- The Biega + Kilgore Team : 617-504-7814
- MLS ID:
- 73574361

- Parking: On StreetParking spaces: 0
- Roofing: Rubber
- General: Frame2
- HOA Amenities: WaterSewerInsuranceReserve Funds410.0Monthly
- Originating MLS: MLS Property Information Network
- County: Suffolk
- Zoning: CD4780897
- Utilities: for Gas Rangefor Gas DryerWasher Hookup
- Water: Public
- Sewer: Public Sewer
- Source: MLS Property Information Network
- Exclusions: Sauna
This listing courtesy of The Biega + Kilgore Team , Compass
Monthly Payment
- Principal & Interest $
- Property Taxes $
- Home Insurance $
- VA Funding Fee $

 New - 3 days ago