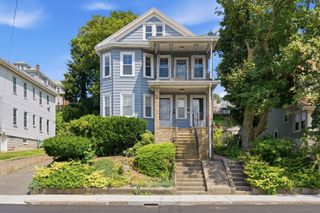
28 Admirals Way 28, Chelsea, MA 02150
- 2 beds |
- 2 baths |
- 2,057 sqft
 Condominium
  Built in 1987
  —— sqft lot
  —— car garage
  $333/sqft
  Listed 3 days ago
Property Description
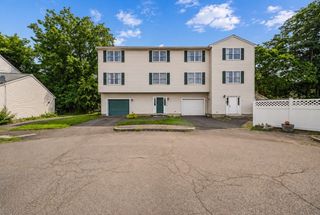
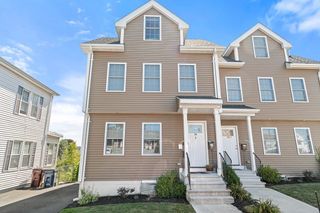
Welcome to Admiral's Hill in Chelsea. This stunning townhouse has four levels of living space, 2 bedrooms, 1.5 baths, a bonus room/office, and best part of all, 2 private off street parking spots right behind the unit! The first floor includes a living room with a wood burning fireplace, a half bath, a dining room, and a renovated kitchen with Bosch appliances and quartz countertops. Kitchen cabinets have soft close drawers and are designed for plenty of storage. The second floor includes 2 bedrooms with cathedral ceilings, large closets with closet organizers and ceiling fans, a full bath, and a stacked washer/dryer in the hallway. The third floor features skylights with an office or guest room. The fourth level is a finished basement for entertainment, gym, etc! There is a deck off the dining room that leads to a small private yard, and a balcony from one of the bedrooms. The unit has been freshly painted. Mary O'Malley State Park along with other parks, waterfront access, and the MBTA bus 112 are nearby. There is a swimming pool within the managed condo association for an additional fee. Easy access to Boston, Logan Airport, Tobin Bridge, major highways, public transportation, shopping and more. If you have been looking for more space without going far from Boston, this is the one!
- Listing Status:
- Active
- Date Added:
- September 10, 2026
- Data Last Updated:
- September 13, 2026 at 4:06PM
- Listing Office:
- eXp Realty LLC - Corporate Office : 888-854-7493
- Listing Agent:
- Jonathan Rayo : 617-477-7106
- MLS ID:
- 73574909

- General: DeckCity View(s)
- Pool: Association
- Parking: Off StreetExclusive ParkingParking spaces: 2
- Windows: Skylight(s)
- General: 4
- HOA Amenities: InsuranceMaintenance GroundsSnow RemovalReserve Funds519.0Monthly
- Originating MLS: MLS Property Information Network
- County: Suffolk
- Zoning: NH1285680
- View: CityView
- Water: Public
- Sewer: Public Sewer
- Source: MLS Property Information Network
This listing courtesy of Jonathan Rayo , eXp Realty LLC - Corporate Office
Monthly Payment
- Principal & Interest $
- Property Taxes $
- Home Insurance $
- VA Funding Fee $