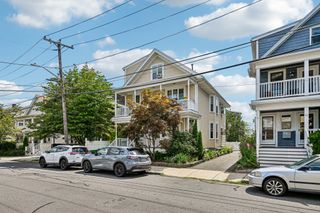
3 Burnham St 2, Revere, MA 02151
- 3 beds |
- 3 baths |
- 2,310 sqft
 Condominium
  Built in 2020
  —— sqft lot
  —— car garage
  $346/sqft
  Listed 17 days ago
Property Description
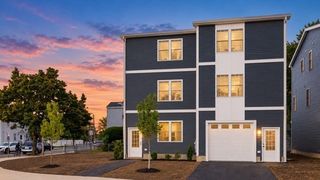
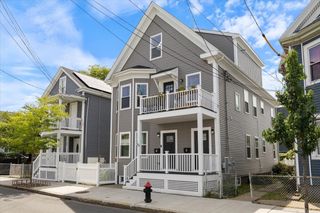
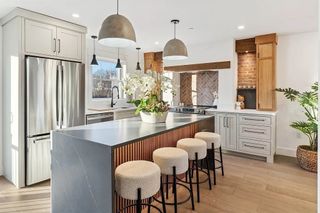
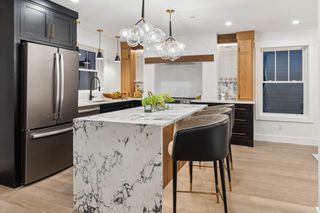
Three levels of thoughtfully appointed living in Revere. Enjoy the scale and privacy of single-family living with none of the upkeep. This distinguished 3-bedroom, 2.5-bath residence spans three finished levels, just minutes from Revere Beach and the Wonderland Blue Line placing the whole of Boston effortlessly within reach.A gracious entry sets the tone: soaring ceilings, oversized windows, and rich hardwood floors carry throughout the main living areas, lending the home a warmth and openness rarely found in condo living. The kitchen is appointed with granite countertops and stainless-steel appliances, offering ample space for both quiet mornings and evenings spent entertaining. The adjoining living and dining areas flow together with ease, completed by a well-placed powder room on the main level.The second floor offers two generously proportioned bedrooms, each with abundant closet space, alongside a full bath and dedicated laundry room. The third floor is given over entirely to a private primary suite a genuine retreat, complete with its own en-suite bath and a sense of separation from the rooms below.Below, a finished lower level extends the home's living space further still, ready to serve as a family room, home office, or private gym a canvas for however you choose to live.The home is finished with a discerning eye toward comfort: three-zone central heating and cooling on a high-efficiency system, 200-amp electrical service, and two off-street parking spaces. Beyond, a private patio and yard invite quiet mornings, al fresco dining, or simply time spent outdoors.A rare offering of space, light, and privacy set within one of the North Shore's most desirable and convenient locations.
- Listing Status:
- Active
- Date Added:
- August 27, 2026
- Data Last Updated:
- September 13, 2026 at 5:07PM
- Listing Office:
- Prestige Homes Real Estate, LLC : 781-944-9500
- Listing Agent:
- Prestige Homes Realty Team : 781-944-9500
- MLS ID:
- 73568945

- General: Professional Landscaping
- Parking: Off StreetTandemPavedParking spaces: 2
- Roofing: Shingle
- General: Frame4
- HOA Amenities: Insurance2383.0Annually
- Originating MLS: MLS Property Information Network
- County: Suffolk
- Zoning: RBM:18 B:313 L:1A U:25193147
- Utilities: for Gas Rangefor Electric DryerWasher HookupIcemaker ConnectionCircuit Breakers200+ Amp Service
- Water: Public
- Sewer: Public Sewer
- Source: MLS Property Information Network
This listing courtesy of Prestige Homes Realty Team , Prestige Homes Real Estate, LLC
Monthly Payment
- Principal & Interest $
- Property Taxes $
- Home Insurance $
- VA Funding Fee $

 New - 3 days ago