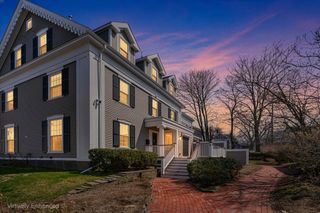
47 Emerald Street 47, Medford, MA 02155
- 3 beds |
- 2 baths |
- 2,023 sqft
 Condominium
  Built in 1920
  —— sqft lot
  1 car garage
  $454/sqft
  Listed 23 days ago
Property Description
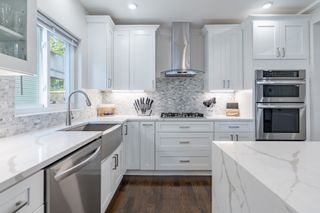
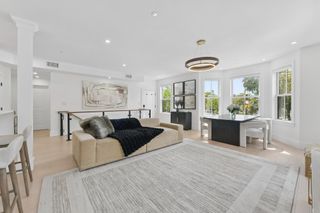
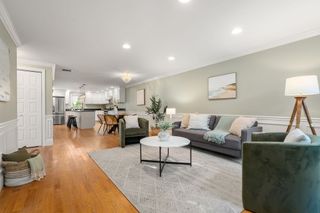
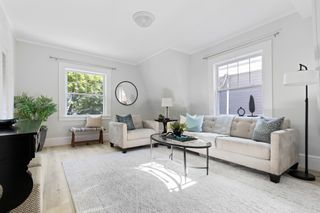
Thoughtfully designed with an impressive layout and custom details throughout, 47 Emerald Street offers exceptional space, character and versatility. Step inside to an inviting foyer featuring a wall of custom-built closets and storage, setting the tone for the thoughtful details found throughout the home. The upper level opens to a spacious, open-concept living room, dining room and kitchen—an ideal setting for everyday living and entertaining. Beautiful hardwood floors and rich natural woodwork add warmth and character, while the kitchen offers generous cabinetry, stone countertops, stainless steel appliances, gas cooking, center island and additional seating. Step outside to the private covered rear deck, a wonderful extension of the living space for outdoor dining, morning coffee or simply relaxing. A generously sized bedroom and full bath complete this level.The lower level is highlighted by an expansive primary suite that feels like a private retreat, offering a separate sitting area, generous walk-in closet and spa-like bath with double vanity, oversized tiled shower and heated towel rack. An additional bedroom and dedicated home office provide flexibility for today's lifestyle, while a utility/laundry room adds everyday convenience.Central air, abundant storage and a welcoming covered front porch add to the appeal. Parking includes one garage space plus one additional off-street space directly in front of the garage. Conveniently located near Haines Square and Medford Square, with easy access to local shops and restaurants, Assembly Row, Wellington Station, Routes 93 and 28, and Boston.
- Listing Status:
- Active
- Date Added:
- August 21, 2026
- Data Last Updated:
- September 13, 2026 at 2:07PM
- Listing Office:
- Maria Fabiano Realty : 781-369-7015
- Listing Agent:
- Maria Fabiano : 617-794-4257
- MLS ID:
- 73566777

- Parking: DetachedOff StreetParking spaces: 2
- Roofing: Shingle
- General: 2
- HOA Amenities: WaterSewerInsuranceMaintenance Structure2500.0Annually
- Originating MLS: MLS Property Information Network
- County: Middlesex
- Zoning: 004573108
- Utilities: for Gas Rangefor Electric Dryer100 Amp Service
- Water: Public
- Sewer: Public Sewer
- Source: MLS Property Information Network
This listing courtesy of Maria Fabiano , Maria Fabiano Realty
Monthly Payment
- Principal & Interest $
- Property Taxes $
- Home Insurance $
- VA Funding Fee $

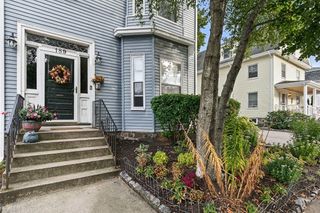
 New - 3 days ago