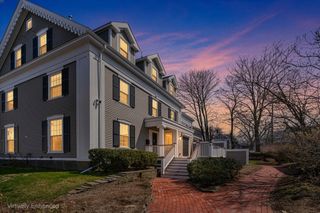
24 Magnolia Street 2, Arlington, MA 02474
- 3 beds |
- 1 bath |
- 2,418 sqft
 Condominium
 Built in 1916
 —— sqft lot
 —— car garage
 $325/sqft
 Listed 1 day ago
Property Description
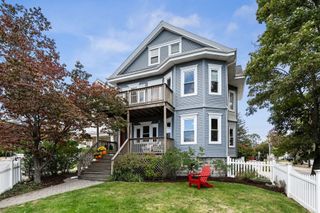
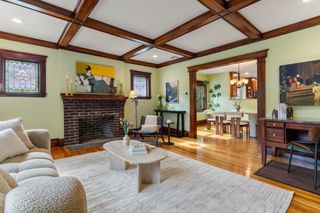
Exceptional potential meets an unbeatable location in this East Arlington upper duplex with private entry. Spread across two levels, this spacious residence pairs classic architectural charm with the ideal canvas to curate your own design. A bright living room and adjoining den catch optimal light from the south-facing enclosed front sun porch, while the formal dining room with built-in hutch and kitchen with walk-in pantry present prime opportunities to tailor the layout. Two comfortable bedrooms and a full bathroom complete the main level. Upstairs, a third bedroom and versatile living area are primed for your dream primary suite, with room for a nursery or home office. Live on the main level while you hone your vision for upstairs! Complete with a private rear porch, off-street parking, shared yard, and dedicated basement storage with laundry. Located on beautiful, tree-lined Magnolia Street, between the Minuteman Bikeway and Mass Ave.'s dining, shops, and convenient transit to Alewife, Harvard Square, and Route 2. A rare opportunity.
- Listing Status:
- Active
- Date Added:
- November 3, 2026
- Data Last Updated:
- November 4, 2026 at 8:07PM
- Listing Office:
- Compass : 617-303-0067
- Listing Agent:
- Maggie Dee + Charles Cherney Team : 617-634-9665
- MLS ID:
- 73598204

- General: PorchGarden
- Parking: Off StreetParking spaces: 1
- Roofing: Shingle
- General: Frame2
- HOA Amenities: WaterSewerInsurance250.0Monthly
- Originating MLS: MLS Property Information Network
- County: Middlesex
- Zoning: Res4116433
- Utilities: for Gas RangeCircuit Breakers
- Water: Public
- Sewer: Public Sewer
- Source: MLS Property Information Network
This listing courtesy of Maggie Dee + Charles Cherney Team , Compass
Monthly Payment
- Principal & Interest $
- Property Taxes $
- Home Insurance $
- VA Funding Fee $

 New - 3 days ago