118 Granville Ave 118, Malden, MA 02148
- 3 beds |
- 2 baths |
- 2,026 sqft
 Condominium
  Built in 2005
  —— sqft lot
  —— car garage
  $326/sqft
  Listed 14 days ago
Property Description
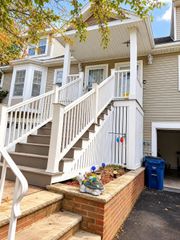
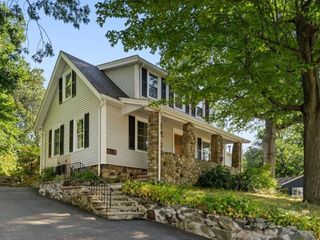
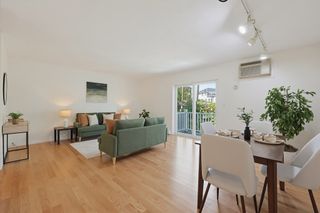
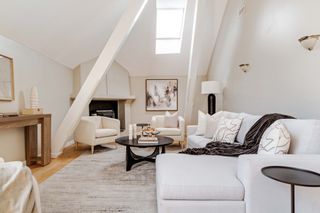
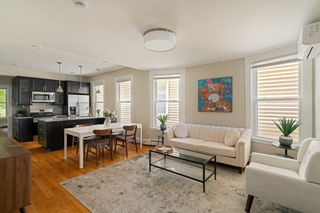
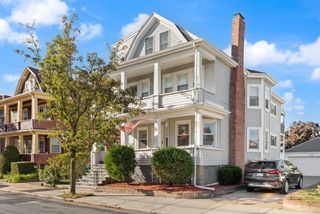
Welcome to a turnkey townhouse 118 Granville Ave, offering the privacy, outdoor space, and comfortable feel of a single family home! NO CONDO FEE! Set in a quiet, lightly traveled residential neighborhood, this move-in-ready and wonderfully-maintained residence features a 3-zoned forced air gas heating and central air system, recessed lighting, and beautiful hardwood flooring throughout with bountiful storage. The first floor open layout welcomes you with a sun-filled living room that flows seamlessly into the spacious eat-in kitchen with gas cooking, offering plenty of room for a dining area. Beyond the kitchen is another impressive living space with soaring vaulted ceilings. This versatile room can serve as a formal dining room, sitting room, sunroom, home office, fitness area—anything to best suit your lifestyle—especially overlooking the serene treetop views! A conveniently located half bath completes this level. The second floor offers two generously sized bedrooms, plus a third well-sized bedroom. The full bathroom has also been tastefully updated. Set in a poured concrete foundation, the fully finished walkout basement expands the home’s possibilities with a dedicated laundry area and an additional bonus room for a media room, playroom, guest space, office, or hobby area, with additional dedicated storage areas. Direct access leads to a generous, fully fenced-in private yard—perfect for entertaining, gardening, pets, or relaxing outdoors. A 2025 backyard shed provides convenient additional storage. Recent improvements include a new dual-stage Lennox furnace and heating system installed in 2025, a 2025 dishwasher, and a brand-new washer and dryer installed in 2026. Enjoy townhouse living without a monthly condo fee; the master insurance expense is simply shared between the two units. Conveniently located at short distances near Malden Center’s restaurants, shops, services, Orange Line T station, and Haverhill Line commuter rail. The nearby Salem Street bus stop provides multiple lines, including 106, 108, 411 and 430, offering a variety of route options and connecting to Malden Center and Wellington Station. Easy access to Routes 60 and 1, I-93, and surrounding communities makes this location ideal for commuters. With three finished levels, flexible living spaces and extensive storage capacity, a private fenced yard, extensive renovations, and no condo fee, this exceptional townhouse is a fantastic single-family alternative not to be missed out!
- Listing Status:
- Active
- Date Added:
- September 21, 2026
- Data Last Updated:
- October 6, 2026 at 2:06AM
- Listing Office:
- 1st Knock Realty : 831-309-7093
- Listing Agent:
- Luxe Home Team : 617-309-7093
- MLS ID:
- 73580180

- General: Covered Patio/DeckStorageFenced YardGardenScreensRain Gutters
- Parking: Off StreetPavedExclusive ParkingParking spaces: 3
- Roofing: Shingle
- Windows: Insulated WindowsStorm Window(s)Screens
- General: Frame3
- HOA Amenities: N/A0.0
- Originating MLS: MLS Property Information Network
- County: Middlesex
- Zoning: ResAM:114 B:711 L:1971184596047
- Fencing: Fenced
- Utilities: for Gas Rangefor Electric DryerIcemaker ConnectionCircuit Breakers100 Amp Service
- Water: Public
- Sewer: Public Sewer
- Source: MLS Property Information Network
- Exclusions: Wifi Router And Security Cameras
This listing courtesy of Luxe Home Team , 1st Knock Realty
Monthly Payment
- Principal & Interest $
- Property Taxes $
- Home Insurance $
- VA Funding Fee $