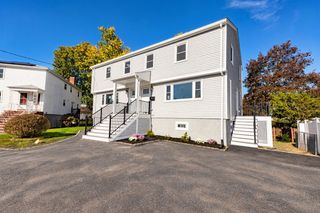
2 Stratton Dr 309, Woburn, MA 01801
- 2 beds |
- 2 baths |
- 1,796 sqft
 Condominium
 Built in 2023
 —— sqft lot
 2 car garage
 $495/sqft
 Listed 7 days ago
Property Description
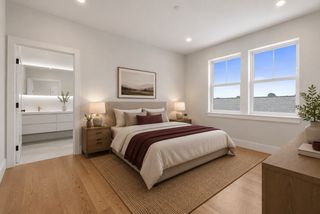
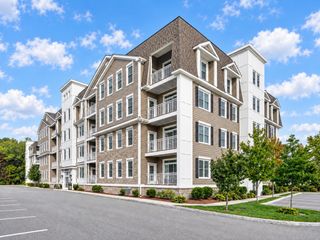
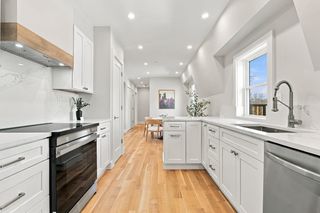
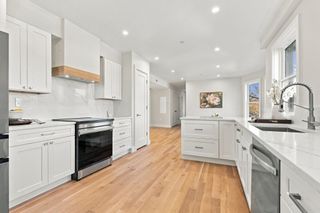
Welcome home to the largest corner unit available at this highly sought-after complex—and a rare opportunity you won't want to miss. Nearly new and beautifully maintained, this sun-filled 1,796-square-foot condominium offers the perfect blend of modern comfort and thoughtful design. A welcoming entry makes a great first impression for greeting guests, and the open-concept layout seamlessly connects the kitchen, dining, and living rooms—ideal for everyday living and entertaining. You'll also love the versatile room, perfect as a den or home office. Step inside to discover two generously sized bedrooms and two full bathrooms, including a primary suite with an oversized shower and a roomy walk-in closet. A north-facing balcony treats you to sweeping, miles-long views and unforgettable sunsets. Upgraded engineered hardwood floors, a beautifully appointed kitchen with quartz countertops, and KitchenAid appliances elevate everyday living. A dedicated laundry room adds everyday convenience, and the entire home lives on one level. You'll also appreciate the great closet space and convenient pantry—plenty of room for everything. Enjoy the ease of elevator access and two deeded garage parking spaces. Ideally located just off the highway, this home offers a convenient commute to Boston and the airport, and is close to shopping, restaurants, and walking trails—close to the intersection of I93 & I95 with easy access to all points north, south, east, and west. Modern, move-in ready, and perfect in every way—homes like this don't stay on the market for long. Schedule your showing today.
- Listing Status:
- Active
- Date Added:
- October 28, 2026
- Data Last Updated:
- November 4, 2026 at 8:07PM
- Listing Office:
- Citylight Realty : 978-977-0050
- Listing Agent:
- Stephan Coufos : 978-758-3688
- MLS ID:
- 73595807

- General: BalconyCity View(s)ScreensProfessional LandscapingSprinkler System
- Parking: UnderOff StreetDeededParking spaces: 2
- Roofing: Shingle
- Windows: Insulated WindowsScreens
- General: Frame1
- HOA Amenities: Elevator(s)WaterSewerInsuranceMaintenance StructureRoad MaintenanceMaintenance GroundsSnow RemovalTrashReserve Funds659.0Monthly
- Originating MLS: MLS Property Information Network
- County: Middlesex
- Zoning: 0M:0054 B:0005 L:0029 U:005268051
- View: CityView
- Utilities: for Electric Rangefor Electric Ovenfor Electric DryerIcemaker ConnectionCircuit Breakers
- Water: Public
- Sewer: Public Sewer
- Source: MLS Property Information Network
This listing courtesy of Stephan Coufos , Citylight Realty
Monthly Payment
- Principal & Interest $
- Property Taxes $
- Home Insurance $
- VA Funding Fee $

 New - 3 days ago