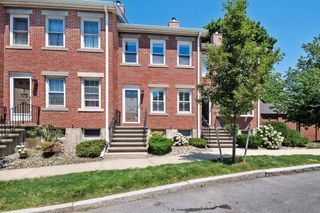
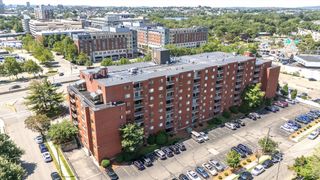
18-20 Crestway Rd PH5, Boston, MA 02128
- 2 beds |
- 2 baths |
- 1,289 sqft
 Condominium
  Built in 2021
  —— sqft lot
  2 car garage
  $524/sqft
  Listed 20 days ago
Property Description
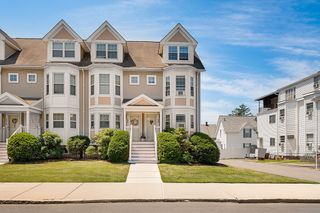
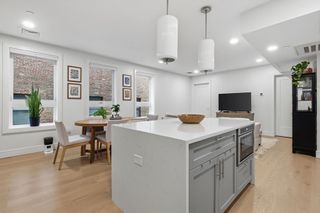
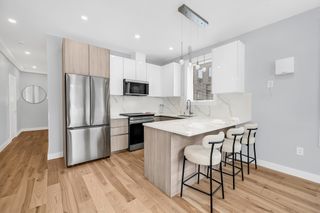
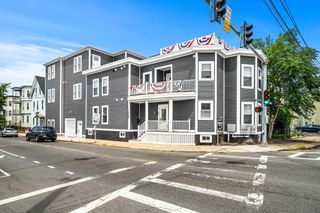
Top floor unit in a newly built three-family, with a private entrance, private staircase, and no one living above you. The front to back layout pulls light through the entire unit from morning into evening, and the open living area, lined with windows and finished in wide plank hardwood, walks straight out to your own private deck. The eat-in kitchen features a quartz waterfall island, farmhouse sink, full subway tile backsplash, and industrial pendant lighting over the counter. Stainless steel appliances and a gas range complete the setup, all open to the living and dining area for easy entertaining.Two large & bright bedrooms and two spa-inspired baths round out the one floor layout. Central air, in-unit laundry, and two tandem garage parking spaces add the kind of convenience that's hard to find in this price range. Located minutes from Bremen Street Park, Constitution Beach, downtown Boston, & easy access to public transportation. New construction, move in ready, no work required!
- Listing Status:
- Active
- Date Added:
- July 9, 2026
- Data Last Updated:
- July 29, 2026 at 2:08PM
- Listing Office:
- Reference Real Estate : 781-342-0052
- Listing Agent:
- Reserve Team : 781-342-0052
- MLS ID:
- 73547351

- General: Deck
- Parking: AttachedUnderGarage Door OpenerHeated GarageOff StreetTandemAssignedParking spaces: 2
- Roofing: Rubber
- Windows: Insulated Windows
- General: Frame1
- HOA Amenities: WaterSewerInsurance400.0Monthly
- Originating MLS: MLS Property Information Network
- County: Suffolk
- Zoning: CDW:01 P:02283 S:0105232722
- Utilities: for Gas Rangefor Electric DryerWasher Hookup100 Amp Service
- Water: Public
- Sewer: Public Sewer
- Source: MLS Property Information Network
This listing courtesy of Reserve Team , Reference Real Estate
Monthly Payment
- Principal & Interest $
- Property Taxes $
- Home Insurance $
- VA Funding Fee $