188 Brookline 26J, Boston, MA 02115
- 2 beds |
- 2 baths |
- 1,515 sqft
 Condominium
  Built in 2018
  —— sqft lot
  1 car garage
  $1,914/sqft
  Listed 3 days ago
Property Description
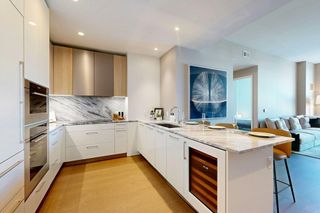
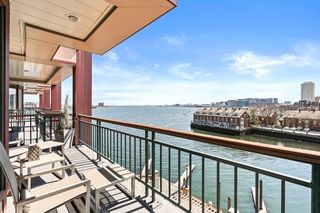
Welcome to Residence 26J at The Pierce, an elevated retreat high above Boston with sweeping views from Fenway to the Charles River and skyline beyond. Perched on the 26th floor and designed by Arquitectonica, this light-filled home blends modern design with effortless luxury. Floor-to-ceiling glass frames expansive living and dining spaces, filling the home with natural light all day. The chef’s kitchen features custom cabinetry, Wolf and Sub-Zero appliances, and an 8.5-foot island ideal for gathering. European white oak floors add warmth throughout. The primary suite is a serene escape, spa-inspired bath, while the second en suite bedroom and separate den offer flexibility for guests. Includes ample storage and coveted garage parking. Residents enjoy 24/7 concierge, fitness/yoga center, the city’s highest outdoor pool, Sky Lounge, and pet spa. In the heart of Fenway, you’re moments to Longwood Medical, top universities, vibrant dining, & everyday convenience like Whole Foods!
- Listing Status:
- Active
- Date Added:
- May 27, 2026
- Data Last Updated:
- May 30, 2026 at 3:08PM
- Listing Office:
- Engel & Volkers Boston : 617-936-4194
- Listing Agent:
- Carol Parker : 978-407-0570
- MLS ID:
- 73524687

- General: Deck - RoofDeck - Access RightsDeck - Roof + Access RightsHot Tub/SpaDecorative LightingCity View(s)GardenRain GuttersProfessional LandscapingHot Tub/Spa
- Pool: AssociationIn GroundHeated
- Parking: AttachedUnderGarage Door OpenerHeated GarageDeededAssignedInsulatedExclusive ParkingParking spaces: 1
- Roofing: Rubber
- Windows: Insulated Windows
- General: Stone1
- HOA Amenities: PoolLaundryElevator(s)Fitness CenterSauna/SteamClubroomGarden AreaClubhouseHeatGasInsuranceSecurityMaintenance StructureMaintenance GroundsSnow RemovalTrashAir ConditioningReserve Funds2484.53Monthly
- Originating MLS: MLS Property Information Network
- County: Suffolk
- Zoning: CD5085982
- View: CityView
- Utilities: for Gas Rangefor Electric Rangefor Electric Ovenfor Electric DryerWasher HookupIcemaker Connection110 VoltsCircuit Breakers
- Water: PublicIndividual Well
- Sewer: Public Sewer
- Source: MLS Property Information Network
This listing courtesy of Carol Parker , Engel & Volkers Boston
Monthly Payment
- Principal & Interest $
- Property Taxes $
- Home Insurance $
- VA Funding Fee $


 New - 2 days ago