380 Harrison Ave PH2H, Boston, MA 02118
- 3 beds |
- 3 baths |
- 1,553 sqft
 Condominium
  Built in 2020
  —— sqft lot
  1 car garage
  $1,835/sqft
  Listed 3 days ago
Property Description
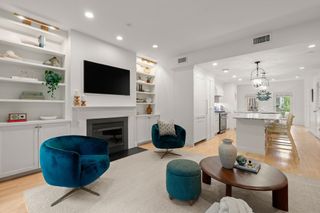
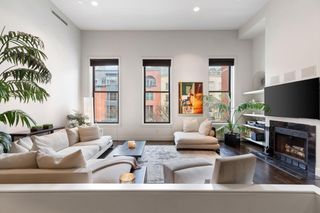
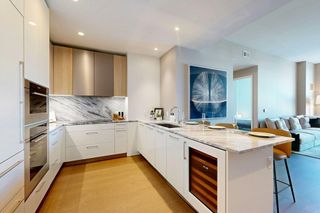
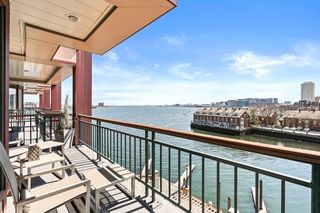
Capture sweeping Back Bay skyline views from this penthouse 3-bedroom, 2.5-bath residence at The Quinn. Thoughtfully designed to elevate everyday living, Penthouse 2H blends warm contemporary finishes with expansive light-filled spaces high above the South End. Wide-plank oak floors and a gas fireplace anchor the open living and dining areas, while floor-to-ceiling windows frame dramatic city vistas throughout.The beautifully appointed kitchen is outfitted with premium Sub-Zero and Wolf appliances, including double wall ovens and a full-height wine refrigerator. The serene primary suite features a luxurious five-piece bath with radiant heated floors.Residents enjoy an exceptional amenity collection rarely found in the South End, including an 8,000-square-foot wellness center with fitness facilities, bouldering wall, squash court, pool, sauna, and spa-inspired spaces designed to enhance daily life. Includes 1 garage parking space.
- Listing Status:
- Active
- Date Added:
- May 27, 2026
- Data Last Updated:
- May 30, 2026 at 3:08PM
- Listing Office:
- Columbus and Over Group, LLC : 617-645-3407
- Listing Agent:
- Jeffrey Hamilton : 617-645-3407
- MLS ID:
- 73525123

- Pool: AssociationIndoor
- Parking: UnderDeededParking spaces: 1
- General: 1
- HOA Amenities: PoolElevator(s)Fitness CenterSauna/SteamWaterSewerInsuranceMaintenance GroundsSnow RemovalTrashReserve Funds2343.0Monthly
- Originating MLS: MLS Property Information Network
- County: Suffolk
- Zoning: CDW:03 P:06570 S:194
- Water: Public
- Sewer: Public Sewer
- Source: MLS Property Information Network
This listing courtesy of Jeffrey Hamilton , Columbus and Over Group, LLC
Monthly Payment
- Principal & Interest $
- Property Taxes $
- Home Insurance $
- VA Funding Fee $


 New - 2 days ago