19 Deforest St, Boston, MA 02136
- 3 beds |
- 1 bath |
- 1,276 sqft
 Single-Family Home
 Built in 1925
 4,792sqft lot
 —— car garage
 $501/sqft
 Listed 4 days ago
Property Description
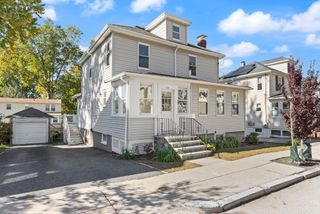
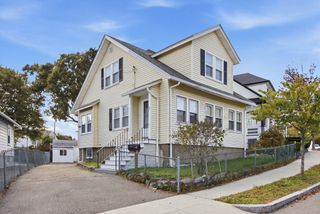
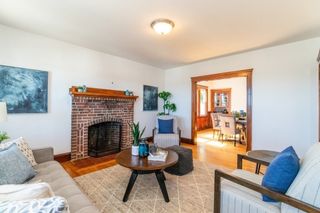
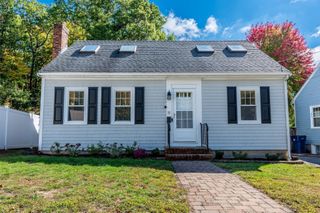
Come see this most enchanting 1920's gambrel style colonial/cottage on one of the nicest streets in the George Wright Golf Course neighborhood bordering Roslindale. Enjoy beautiful sunsets & escape from the city in the serene, private back yard with mature flowering plantings under a canopy of tall shade trees. The lush front & back gardens were all designed/planted by the current owner, a professional gardener & designer. Although being an older home, you can move in and do improvements along the way. The majors have been done, roof 12 years old, boiler only 7 and house exterior painted this past summer. There are 3 bedrooms, 1st floor bedroom smaller, a fireplace that anchors the living room, a formal dining room and sunlit kitchen with SS appliances, quartz countertops & custom cabinets to the ceiling. 2 good sized bedrooms on the 2nd floor round up the interior w/a classic bath on this level. There is a very special 3 season covered porch w/windows galore, high ceilings & was used as an artist studio but the space can be flexible. Walk out on to the Trex deck w/ample seating & views of multiple gardens. The dry basement is ready to be finished, great as a playroom, gym, etc as its foundation is solid granite & the walls have been resurfaced. A bonus outbuilding w/electricity is currently set up as a workshop/garden shed and is being sold as is, full of tools & hidden treasures! There is off street parking for 2-3 cars in the driveway. Don't miss this special home!
- Listing Status:
- Active
- Date Added:
- October 21, 2026
- Data Last Updated:
- October 26, 2026 at 1:08AM
- Listing Office:
- Compass : 617-752-6845
- Listing Agent:
- Sherri Quist : 617-359-1191
- MLS ID:
- 73593509

- General: Balcony - ExteriorPorch - EnclosedDeck - CompositeStorageProfessional Landscaping
- Style: ColonialAntiqueCottage
- Parking: StorageCarriage ShedOff StreetParking spaces: 3
- Roofing: Shingle
- General: FrameGranite
- Road/Access: Public
- Originating MLS: MLS Property Information Network
- County: Suffolk
- Zoning: res1338259
- Utilities: for Gas RangeCircuit Breakers60 Amps/Less
- Water: Public
- Sewer: Public Sewer
- Source: MLS Property Information Network
This listing courtesy of Sherri Quist , Compass
Monthly Payment
- Principal & Interest $
- Property Taxes $
- Home Insurance $
- VA Funding Fee $