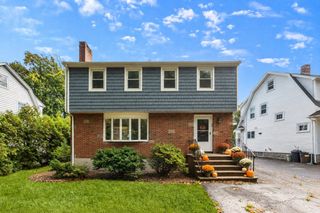
18 Pope St, Quincy, MA 02171
- 3 beds |
- 2 baths |
- 1,400 sqft
 Single-Family Home
 Built in 1924
 3,485sqft lot
 —— car garage
 $535/sqft
 Listed 10 days ago
Property Description
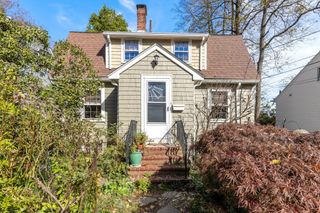
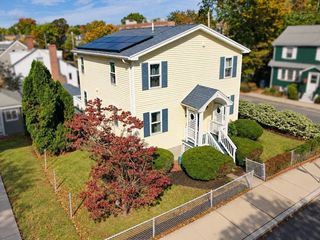
Welcome to 18 Pope Street, a charming, well-maintained Cape set along on a quiet residential street in North Quincy's Montclair neighborhood. This move-in ready 3-bedroom, 2-bath home offers a warm and inviting atmosphere, featuring beautiful hardwood floors, a spacious living room with a classic brick fireplace, and a cozy, heated sunroom filled with natural light. Ample storage throughout the home, including built-ins, numerous closets, and spacious walk-in closets, adds everyday convenience and practicality. The kitchen features granite countertops, ample cabinetry, and a breakfast bar that opens to the dining area. Upstairs are three comfortable bedrooms with generous closet space and a full bath. The walk-out basement features full-height ceilings, a second full bath, laundry, and additional storage, with potential for future finished living space, subject to necessary approvals. Outside, enjoy the rear deck, yard, storage shed, and paved driveway with parking for up to three cars. Bishop Field, Montclair Elementary School, Presidents Golf Course, and tennis courts are all within walking distance, while North Quincy's restaurants, shops, and grocery stores are just minutes away. Nearby MBTA Route 211 connects to North Quincy Red Line station, with easy access to I-93 and Downtown Boston. Enjoy the best of both worlds—a peaceful residential setting with all the conveniences and amenities of North Quincy right at your doorstep!
- Listing Status:
- Active
- Date Added:
- October 15, 2026
- Data Last Updated:
- October 26, 2026 at 12:06AM
- Listing Office:
- Blue Ocean Realty, LLC : 617-206-5700
- Listing Agent:
- Winston Li : 617-615-9213
- MLS ID:
- 73591030

- General: Porch - EnclosedDeck - VinylStorage
- Style: Cape
- Parking: Paved DriveOff StreetPavedParking spaces: 3
- Roofing: Shingle
- General: FrameBlock
- Road/Access: Public
- Originating MLS: MLS Property Information Network
- County: Norfolk
- Zoning: RESAM:6144 B:0020 L:0056195401
- Fencing: Fenced/Enclosed
- Utilities: for Gas Range
- Water: Public
- Sewer: Public Sewer
- Source: MLS Property Information Network
This listing courtesy of Winston Li , Blue Ocean Realty, LLC
Monthly Payment
- Principal & Interest $
- Property Taxes $
- Home Insurance $
- VA Funding Fee $

 New - 19 hours ago