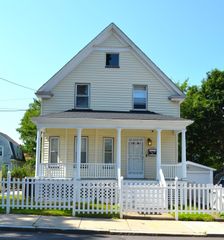
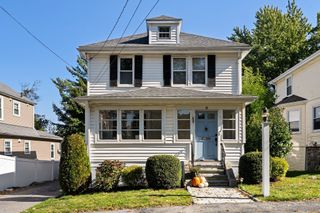
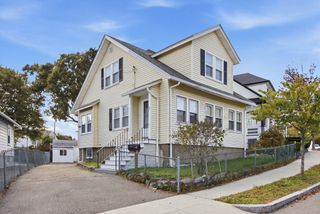
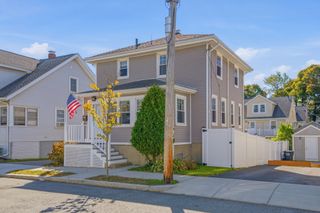
65 Emerald Street, Quincy, MA 02169
- 3 beds |
- 2 baths |
- 1,274 sqft
 Single-Family Home
 Built in 1955
 7,405sqft lot
 —— car garage
 $691/sqft
 Listed 3 days ago
Property Description
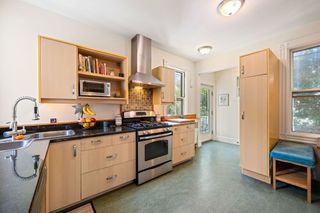
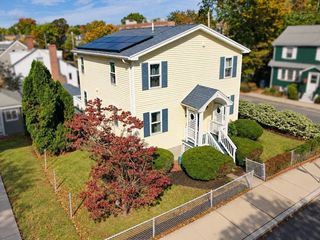
Welcome to this turn-key 3-bedroom, 1.5-bath Colonial, ideally tucked away on a quiet side street and set on a large lot abutting Cunningham Park. With walking trails, a skating pond and sports fields just beyond the backyard, this home offers a wonderful combination of neighborhood charm, outdoor recreation and everyday convenience. Inside, a bright and inviting floor plan features recessed lighting throughout and an updated kitchen designed for comfortable daily living and entertaining. Both bathrooms have been remodeled, while central A/C upstairs and a first-floor mini split provide added comfort. Step outside to enjoy the spacious yard and deck, perfect for summer gatherings, play or simply relaxing surrounded by greenery. Extensive improvements make this home truly move-in ready, including new siding and a repointed chimney (2024), granite front steps and walkways (2023), insulation (2023), new front and side doors (2025), upgraded 200-amp electrical service and outlets, Harvey windows, epoxy flooring (2025), and a new 60-gallon lifetime water heater (2026). Enjoy easy access to East Milton Square for restaurants, shops and neighborhood favorites, along with convenient proximity to the expressway and downtown Boston. A beautifully maintained Colonial in an exceptional location where neighborhood living, nature and convenience come together.
- Listing Status:
- Active
- Date Added:
- October 22, 2026
- Data Last Updated:
- October 25, 2026 at 11:08PM
- Listing Office:
- Coldwell Banker Realty - Milton : 617-696-4430
- Listing Agent:
- Kim Powers : 617-571-0700
- MLS ID:
- 73594201

- General: Deck - WoodRain GuttersStorage
- Style: Colonial
- Parking: Paved DriveTandemDrivewayPavedParking spaces: 2
- Roofing: Shingle
- Windows: Insulated Windows
- General: FrameConcrete Perimeter
- Road/Access: Public
- Originating MLS: MLS Property Information Network
- County: Norfolk
- Zoning: RESAM:4124E B:0314 L:0313185330
- Utilities: for Gas RangeCircuit Breakers200+ Amp Service
- Water: Public
- Sewer: Public Sewer
- Source: MLS Property Information Network
- Exclusions: Refrigerator Is Excluded.
This listing courtesy of Kim Powers , Coldwell Banker Realty - Milton
Monthly Payment
- Principal & Interest $
- Property Taxes $
- Home Insurance $
- VA Funding Fee $

 New - 18 hours ago