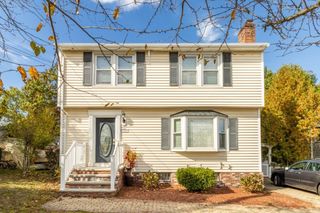
46 Sycamore St, Boston, MA 02131
- 4 beds |
- 2 baths |
- 1,468 sqft
 Single-Family Home
 Built in 1890
 3,049sqft lot
 —— car garage
 $630/sqft
 Listed 12 days ago
Property Description
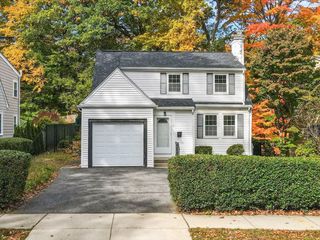
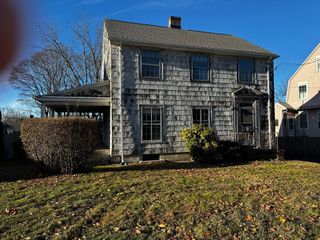
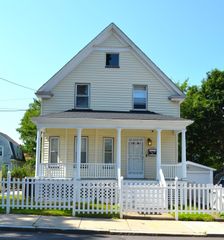
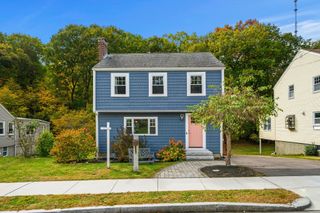
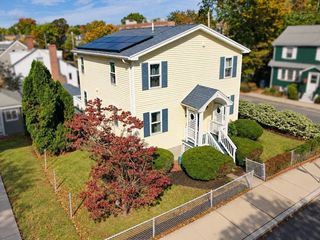
A gracious single family in the heart of Roslindale, this stately Victorian-era home features many updates and a superb location for those seeking the convenience and community of urban amenities. The home boasts generous proportions throughout. On the main level is a thoughtfully renovated eat-in kitchen with darling built-in breakfast nook, stainless appliances, loads of storage and eco-friendly marmoleum flooring. Off the foyer are the spacious living room with chair rail detail and 4 windows bathing the room in natural light; and a large dining room also with chair rail, an adjacent butler's pantry, and a half bath. The second level offers three equally sizable bedrooms and a refreshed full bathroom. On the third level is a bright, partially finished attic with mini-split cooling/heating, offering ample space that can be used as a 4th bedroom, office or rec space. Additional unfinished storage area offers possibilities for further expansion. Outside, enjoy driveway parking with EV charger and a tidy, low maintenance yard with a dining patio and deck right off the kitchen. Located only 3 blocks from Roslindale Village, featuring the commuter rail, library, Birch St. Plaza, popular restaurants, grocery store, Target, and the lively Saturday Farmer's Market. Enjoy local parks and abundant nature at the nearby Arnold Arboretum. Easy access to many bus lines, including to Forest Hills T stop. Experience the lifestyle many local residents rave about!
- Listing Status:
- Active
- Date Added:
- October 13, 2026
- Data Last Updated:
- October 26, 2026 at 12:06AM
- Listing Office:
- Gibson Sotheby's International Realty : 617-522-2200
- Listing Agent:
- April Nelson : 401-965-2812
- MLS ID:
- 73589973

- General: PorchDeck
- Style: Colonial
- Parking: Off StreetDrivewayParking spaces: 1
- Roofing: Shingle
- General: Stone
- Road/Access: Public
- Originating MLS: MLS Property Information Network
- County: Suffolk
- Zoning: R1W:19 P:04187 S:0001392062
- Water: Public
- Sewer: Public Sewer
- Source: MLS Property Information Network
This listing courtesy of April Nelson , Gibson Sotheby's International Realty
Monthly Payment
- Principal & Interest $
- Property Taxes $
- Home Insurance $
- VA Funding Fee $

 New - 19 hours ago