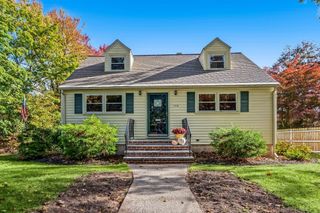
35 Ruskindale Rd, Boston, MA 02136
- 3 beds |
- 1 bath |
- 1,494 sqft
 Single-Family Home
 Built in 1920
 3,485sqft lot
 —— car garage
 $596/sqft
 Listed 2 days ago
Property Description
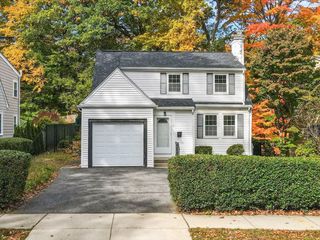
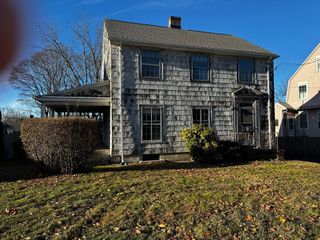
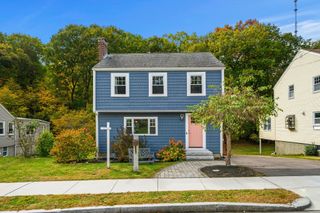
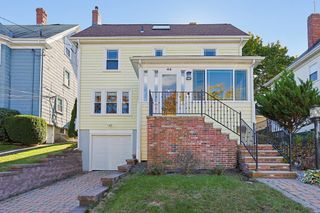
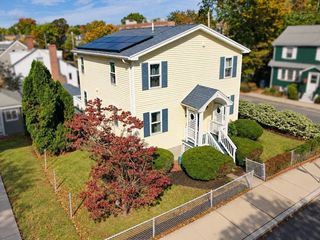
35 Ruskindale Rd in Boston, Massachusetts, presents a refined opportunity to own a 1920 single-family residence. This 1,494-square-foot home is prepared for immediate occupancy, offering a seamless blend of historic character and modern updates with lots of natural light. The heart of the home is the open-plan kitchen, which integrates effortlessly with the living area. Designed for both functionality and social connection, the space features a central island and stone counters that serve as a foundation for culinary pursuits. The residence includes three bedrooms, each finished with hardwood flooring throughout. The home is complemented by a single, well-appointed full bathroom. This property offers a unique large private yard and a welcoming indoor sunporch exiting to exterior porch for outdoor enjoyment. Furthermore, the installation of solar panels underscores a commitment to energy efficiency within this classic residence.
- Listing Status:
- Active
- Date Added:
- October 23, 2026
- Data Last Updated:
- October 25, 2026 at 11:08PM
- Listing Office:
- Keller Williams Realty : 508-238-5000
- Listing Agent:
- Charleen Guarnaccia-Albanese : 860-608-3410
- MLS ID:
- 73594684

- General: PorchPorch - EnclosedDeck - WoodRain GuttersStorageFenced YardSatellite DishGardenStone Wall
- Style: Colonial
- Parking: Paved DriveOff StreetPavedParking spaces: 3
- Roofing: Shingle
- Windows: Insulated WindowsStorm Window(s)
- General: FrameStone
- Road/Access: Public
- Originating MLS: MLS Property Information Network
- County: Suffolk
- Zoning: R1W:18 P:04002 S:0001363760
- Fencing: Fenced/EnclosedFenced
- Utilities: for Gas Rangefor Electric DryerWasher HookupCircuit Breakers
- Water: Public
- Sewer: Public Sewer
- Source: MLS Property Information Network
This listing courtesy of Charleen Guarnaccia-Albanese , Keller Williams Realty
Monthly Payment
- Principal & Interest $
- Property Taxes $
- Home Insurance $
- VA Funding Fee $

 New - 18 hours ago