19 Eagle Street, Boston, MA 02132
- 3 beds |
- 3 baths |
- 1,400 sqft
 Single-Family Home
 Built in 1985
 —— sqft lot
 —— car garage
 $678/sqft
 Listed 4 days ago
Property Description
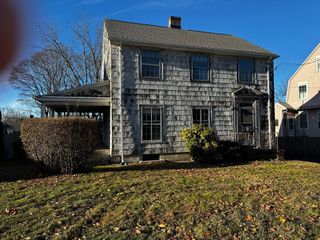
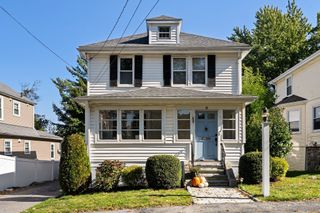
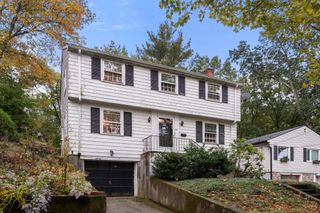
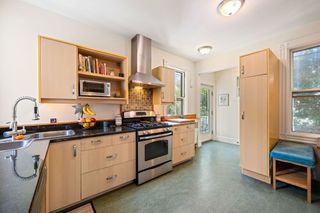
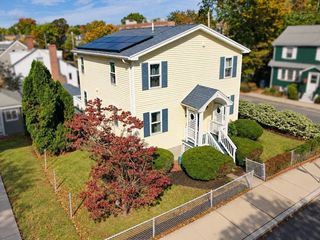
Welcome to 19 Eagle Street, West Roxbury! With great curb appeal, a quiet dead-end street location, and plenty of outdoor space, this Boston home has so much to offer! The first floor features a living room, dining room, kitchen, and full bathroom, creating a comfortable layout for everyday living and entertaining. Upstairs, you’ll find three bedrooms, two with skylights that bring in beautiful natural light, plus mini-splits throughout for year-round comfort. Need more room? The finished basement offers a versatile common area, laundry, and an additional bathroom, providing even more functional living space. Step outside and enjoy the massive back deck and ample yard space, perfect for outdoor dining, gardening, relaxing, or hosting your next get-together. A paved driveway with parking for two cars adds everyday convenience. Located in West Roxbury, you’ll enjoy convenient access to Centre Street shops, local restaurants, cafes, and everyday amenities. Nearby Millennium Park offers walking trails, open green space, and scenic views. Commuter rail service on the Needham Line and MBTA bus connections provide options for traveling into Boston and beyond. Three bedrooms, three bathrooms, a finished basement, and fantastic outdoor space, all in Boston! Come see all that 19 Eagle Street has to offer!
- Listing Status:
- Active
- Date Added:
- October 21, 2026
- Data Last Updated:
- October 25, 2026 at 11:08PM
- Listing Office:
- RE/MAX On the Charles : 781-894-1882
- Listing Agent:
- Amanda O'Grady : 617-259-8847
- MLS ID:
- 73593717

- General: Deck - Wood
- Style: Colonial
- Parking: Paved DriveOff StreetParking spaces: 2
- Roofing: Shingle
- Windows: Insulated WindowsStorm Window(s)
- General: FrameConcrete Perimeter
- Originating MLS: MLS Property Information Network
- County: Suffolk
- Zoning: R11434243
- Utilities: for Electric Range200+ Amp Service
- Water: Public
- Sewer: Public Sewer
- Source: MLS Property Information Network
This listing courtesy of Amanda O'Grady , RE/MAX On the Charles
Monthly Payment
- Principal & Interest $
- Property Taxes $
- Home Insurance $
- VA Funding Fee $

 New - 18 hours ago