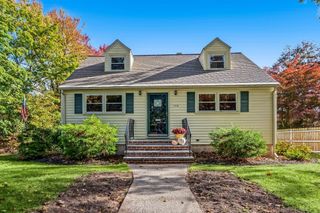
11 Ravenna Rd, Boston, MA 02132
- 3 beds |
- 2 baths |
- 1,550 sqft
 Single-Family Home
 Built in 1930
 6,098sqft lot
 1 car garage
 $580/sqft
 Listed 4 days ago
Property Description
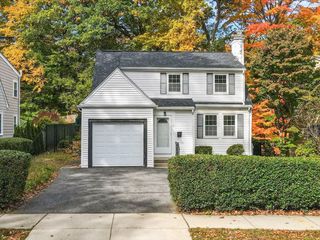
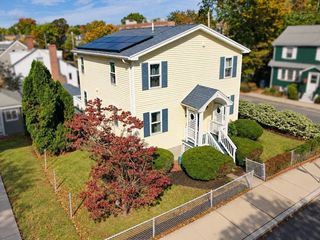
House Beautiful! Situated in the coveted Peak Hill neighborhood, this lovely, center-entrance Colonial makes a striking first impression with its charming brick walkway and bluestone steps leading to an elegant front portico and welcoming entry. The home seamlessly blends timeless, architectural character with an abundance of natural light and thoughtful, recent updates, including a renovated powder room, refinished hardwood floors, a DryZone drainage system, a new electric panel and air conditioning system, a garage door and more. The front-to-back living room has a cozy, wood-burning fireplace, and the formal dining room is rich with original details such as gumwood wainscoting, crown moldings and a classic built-in cabinet. A serving window connects this space to the sizable, eat-in kitchen making hosting large gatherings or intimate dinners effortless. For those who love the outdoors, the light-filled, three-season sun room provides access to a gorgeous, level backyard and garage. The second floor offers a generous primary bedroom with double closets, two additional bedrooms and a well-appointed full bath. The unfinished lower level features laundry and incredible space for exercise, play and/or storage. Ideally located close to the lush trails of the Arnold Arboretum, the Commuter Rail, local shops, restaurants, parks and schools, this property is the perfect balance of modern conveniences and the utmost style and charm.
- Listing Status:
- Active
- Date Added:
- October 21, 2026
- Data Last Updated:
- October 26, 2026 at 12:06AM
- Listing Office:
- Compass : 781-365-9954
- Listing Agent:
- Beyond Boston Properties Group : 617-383-7810
- MLS ID:
- 73593413

- General: DeckProfessional Landscaping
- Style: Colonial
- Parking: AttachedGarage Door OpenerStoragePaved DriveOff StreetTandemPavedParking spaces: 3
- Roofing: ShingleWood
- General: FrameStone
- Road/Access: Public
- Originating MLS: MLS Property Information Network
- County: Suffolk
- Zoning: R1W:20 P:04416 S:0001387875
- Utilities: for Gas Rangefor Gas DryerWasher HookupCircuit Breakers
- Water: Public
- Sewer: Public Sewer
- Source: MLS Property Information Network
- Exclusions: Lr Tv/Bracket + Ll Freezer.
This listing courtesy of Beyond Boston Properties Group , Compass
Monthly Payment
- Principal & Interest $
- Property Taxes $
- Home Insurance $
- VA Funding Fee $

 New - 19 hours ago