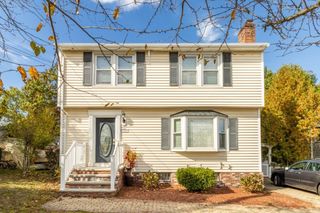
10 Nahanton Ave, Milton, MA 02186
- 3 beds |
- 2 baths |
- 1,454 sqft
 Single-Family Home
 Built in 1928
 6,098sqft lot
 1 car garage
 $577/sqft
 Listed 4 days ago
Property Description
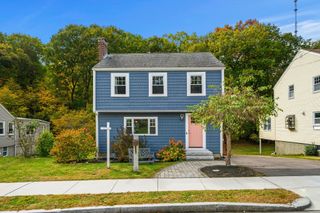
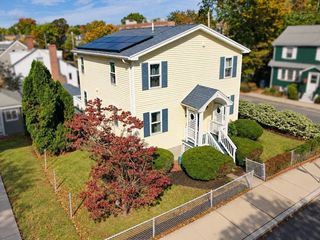
Move-in ready and beautifully updated! This charming 3-bedroom, 1.5-bath Colonial was completely remodeled in 2019 and has been thoughtfully maintained with additional improvements throughout. Recent updates include a new roof (2023), added kitchen pantry storage, a new back door, and an updated garage door system (2024). The bright and sunny main level features a beautiful three-season sunroom, an updated kitchen with quartz countertops, custom cabinetry, a breakfast bar, and additional pantry storage. The living room and dining room are filled with natural light, while a convenient half bath and mudroom with built-in storage and seating complete the first floor. Upstairs, you'll find three bedrooms, including one with a custom California Closet, and a full bathroom. The home offers an impressive amount of storage throughout. Outside, enjoy a spacious, fully fenced in backyard with a lovely patio, perfect for entertaining or relaxing on summer evenings. Nestled in a desirable neighborhood bordering the Blue Hills Reservation and Wollaston Country Club, outdoor enthusiasts will love having direct access to the Blue Hills hiking and walking trails right from the neighborhood at the end of the street. All of this while being conveniently located near major highways, shopping, restaurants, and everyday amenities. Nothing to do but move in and enjoy!
- Listing Status:
- Active
- Date Added:
- October 21, 2026
- Data Last Updated:
- October 25, 2026 at 10:07PM
- Listing Office:
- Ceres Real Estate : 617-691-6591
- Listing Agent:
- Abigail Marjollet : 781-234-8782
- MLS ID:
- 73593447

- General: Porch - EnclosedDeck - WoodPatio
- Style: Colonial
- Parking: DetachedGarage Door OpenerPaved DriveOff StreetPavedParking spaces: 4
- Roofing: Shingle
- Windows: Insulated Windows
- General: Stone
- Road/Access: Public
- Originating MLS: MLS Property Information Network
- County: Norfolk
- Zoning: RB134076
- Utilities: for Gas Rangefor Gas Dryer
- Water: Public
- Sewer: Public Sewer
- Source: MLS Property Information Network
This listing courtesy of Abigail Marjollet , Ceres Real Estate
Monthly Payment
- Principal & Interest $
- Property Taxes $
- Home Insurance $
- VA Funding Fee $

 New - 17 hours ago