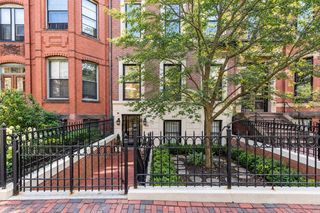
19 Father Francis Gilday Street 201, Boston, MA 02118
- 2 beds |
- 3 baths |
- 1,962 sqft
 Condominium
  Built in 1868
  —— sqft lot
  1 car garage
  $1,476/sqft
  Listed 4 days ago
Property Description
The Marais is an 8-unit boutique luxury building on a quiet tree-lined South End side street. Originally part of the historic St. James Hotel (1868), this sun-filled three exposure residence offers contemporary finishes in an elegant building with single-level living. A private elevator stop opens into the large foyer of this two bedroom, plus study, 2 and 1/2 bath home that has floor-to-ceiling windows and high ceilings throughout. The huge corner living room with an original marble gas fireplace opens to a large study/library with an adjacent powder room. The open plan kitchen/dining room has top of the line appliances with a vented gas Wolf range, a large island with seating for stools, and a pantry with a wine refrigerator. The spacious (29' 9"' x 8' 7") walk-out deck has great views and two gas grill hook-ups. The primary bedroom has another original fireplace mantle, built-in bookcases, and a walk-in closet while the primary bath has Carrara marble finishes, a double vanity, soaking tub and shower with a bench. The second bedroom has an en-suite bath with shower, and there is in-unit laundry and central A/C. The Marais is a professionally managed. building with bike storage, and a pet spa. Deeded parking space No. 2 (carport), a garage spot (No. 204) across the street at The Penmark and deeded storage are included.
- Listing Status:
- Active
- Date Added:
- September 16, 2026
- Data Last Updated:
- September 20, 2026 at 3:09PM
- Listing Office:
- Sprogis & Neale Real Estate : 617-262-1504
- Listing Agent:
- Sprogis Neale Doherty Team : 617-262-1504
- MLS ID:
- 73578411

- General: Deck - Wood
- Parking: DetachedGarage Door OpenerDeededAssignedPavedParking spaces: 2
- Roofing: Reflective Roofing-ENERGY STAR
- General: FrameBrickStone1
- HOA Amenities: Elevator(s)StorageWaterSewerInsuranceSecurityMaintenance StructureSnow RemovalTrashReserve Funds1682.89Monthly
- Originating MLS: MLS Property Information Network
- County: Suffolk
- Zoning: RES5009094
- Water: Public
- Sewer: Public Sewer
- Source: MLS Property Information Network
This listing courtesy of Sprogis Neale Doherty Team , Sprogis & Neale Real Estate
Monthly Payment
- Principal & Interest $
- Property Taxes $
- Home Insurance $
- VA Funding Fee $


 New - 2 days ago