32 Hanson 1, Boston, MA 02118
- 3 beds |
- 4 baths |
- 2,004 sqft
 Condominium
  Built in 2026
  —— sqft lot
  1 car garage
  $1,597/sqft
  Listed 4 days ago
Property Description
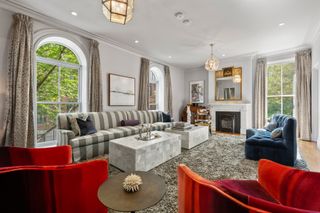
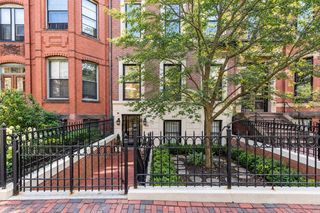
NEW CONSTRUCTION. A sophisticated 3-bedroom plus study, 3.5-bath home offers a remarkable connection between beautifully designed interiors and extraordinary private outdoor spaces. The main living level is designed for everyday living and entertaining, with a marble-surround gas fireplace and a beautifully appointed kitchen featuring an AGA range, custom cabinetry, SubZero refrigeration + beverage center. A wall of windows extend the kitchen and living space directly onto a private deck, creating a seamless transition outdoors that overlooks the tiered garden with brick and stone hardscape, and a generous lawn area. Outdoor spaces are plumbed for natural gas grilling. The serene primary suite includes a Juliette balcony overlooking the garden, a walk-in closet, and a luxe bathroom w dual vanities, Ann Sacks tile and Arabescato marble. Two additional bedrooms and a separate study provide exceptional flexibility, along with a wet bar in the family room. Three and a half luxurious Waterworks-appointed baths showcase sophisticated materials and detailing throughout. Ideally situated in the coveted Eight Streets neighborhood, moments from the restaurants and shops of Tremont Street, Ringgold Park and Peter’s Park. A rare opportunity to enjoy the scale and character of a South End townhouse, the refinement of new construction, and an extraordinary indoor/outdoor lifestyle in the heart of the city. Brought to you by Highstreet Development and design by Embarc.
- Listing Status:
- Active
- Date Added:
- September 16, 2026
- Data Last Updated:
- September 20, 2026 at 2:07PM
- Listing Office:
- Cabot & Company : 617-262-6200
- Listing Agent:
- Rene Rodriguez : 617-504-7133
- MLS ID:
- 73577810

- General: Deck - WoodPatioDecorative LightingFenced YardGarden
- Parking: DetachedUnderParking spaces: 1
- Roofing: Rubber
- Windows: Insulated Windows
- General: Brick3
- HOA Amenities: WaterSewerInsuranceReserve Funds614.0Monthly
- Originating MLS: MLS Property Information Network
- County: Suffolk
- Zoning: res3389442
- Fencing: Fenced
- Water: Public
- Sewer: Public Sewer
- Source: MLS Property Information Network
This listing courtesy of Rene Rodriguez , Cabot & Company
Monthly Payment
- Principal & Interest $
- Property Taxes $
- Home Insurance $
- VA Funding Fee $


 New - 3 days ago