19 Thomas Park 1, Boston, MA 02127
- 3 beds |
- 3 baths |
- 1,575 sqft
 Condominium
  Built in 1860
  —— sqft lot
  —— car garage
  $825/sqft
  Listed 4 days ago
Property Description
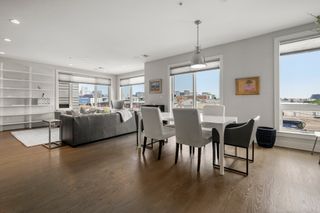
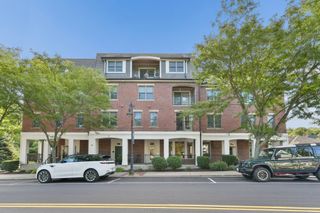
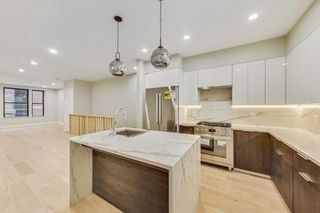
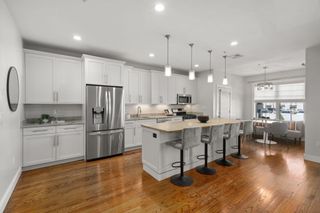
Welcome to 19 Thomas Park, Unit 1, a beautifully renovated two-level residence in one of South Boston’s most coveted locations, directly across from the historic Dorchester Heights Monument and the green expanse of Thomas Park. Set within a classic Victorian with a stately bow front and original double entry doors, this home pairs timeless architecture with high-end modern finishes.The sun-filled living room is anchored by a sleek linear fireplace set against a floor-to-ceiling feature wall, complemented by a sweeping bay window, recessed lighting, and wide-plank hardwood floors. The open layout flows seamlessly into a stunning chef’s kitchen featuring white shaker cabinetry, quartz countertops, a large center peninsula with seating, stainless steel appliances, and a dedicated coffee and beverage station with a wine fridge. A main-level bedroom and stylish half bath complete the floor.The bedroom level offers generously sized bedrooms with ample closet space. The primary suite features an en suite bath with a frameless glass shower, porcelain tile, and a warm wood vanity. A second full bath with a soaking tub and contemporary black fixtures serves the remaining bedrooms.Step outside to the private paver patio, perfect for grilling, entertaining, or relaxing on a summer evening.All of South Boston is at your doorstep, including Thomas Park, the shops and restaurants of East and West Broadway, Castle Island, M Street Beach, and the Harborwalk, with easy access to the Broadway Red Line, the Seaport, downtown Boston, and I-93.A rare opportunity to own a turnkey home in the heart of Dorchester Heights. Schedule your private showing today.
- Listing Status:
- Active
- Date Added:
- September 16, 2026
- Data Last Updated:
- September 20, 2026 at 3:09PM
- Listing Office:
- Charlesgate Realty Group LLC : 978-664-3000
- Listing Agent:
- Kevin Chiles : 781-820-7263
- MLS ID:
- 73577838

- General: PatioCity View(s)Fenced YardRain GuttersProfessional Landscaping
- Parking: Parking spaces: 0
- Roofing: Rubber
- Windows: Insulated Windows
- General: FrameBrick2
- HOA Amenities: Insurance0.0
- Originating MLS: MLS Property Information Network
- County: Suffolk
- Zoning: MFR1410965
- View: CityView
- Fencing: Fenced
- Utilities: for Electric Rangefor Electric Ovenfor Electric DryerWasher Hookup220 Volts
- Water: Public
- Sewer: Public Sewer
- Source: MLS Property Information Network
This listing courtesy of Kevin Chiles , Charlesgate Realty Group LLC
Monthly Payment
- Principal & Interest $
- Property Taxes $
- Home Insurance $
- VA Funding Fee $


 New - 1 day ago