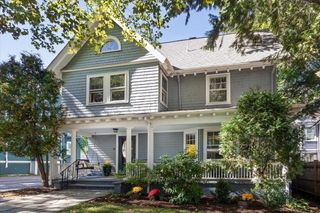
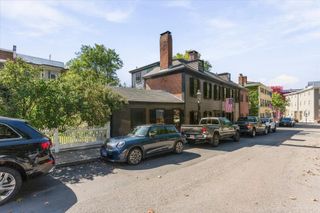
20-21 Shawmut St, Boston, MA 02116
- 5 beds |
- 4 baths |
- 3,160 sqft
 Single-Family Home
 Built in 1890
 871sqft lot
 1 car garage
 $1,084/sqft
 Listed 11 days ago
Property Description
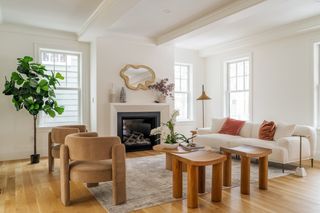
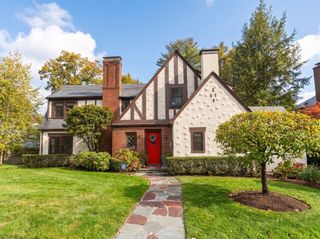
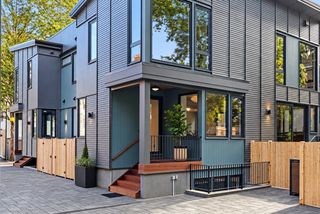
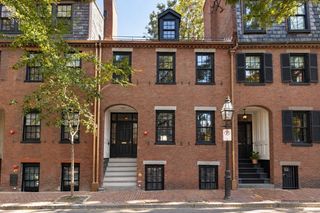
Welcome to this beautifully renovated townhouse offering sophisticated city living in Boston’s historic Bay Village. Thoughtfully designed across multiple levels, this exceptional residence features 5 bedrooms and 4 bathrooms. The spacious kitchen boasts premium Thermador appliances, elegant granite countertops, and a dedicated dining area with direct access to a private patio, perfect for al fresco dining and entertaining. The living area seamlessly incorporates a dedicated home office space, creating the perfect balance of comfort and functionality. The luxurious primary suite occupies its own private floor, offering a peaceful retreat with a beautifully appointed bathroom featuring a glass-enclosed shower and a freestanding soaking tub. Additional bedrooms provide flexibility for guests, family, or work-from-home needs. Multiple outdoor spaces, including a private patio, balcony, and roof deck, offer wonderful opportunities to relax and entertain. Ideally located in the heart of Bay Village, just moments from the South End, Back Bay, and Downtown Boston, the property also offers convenient access to a garage directly across the street, where parking may be rented for approximately $250 per month. This distinctive home combines historic Boston charm, modern luxury, and exceptional urban convenience.
- Listing Status:
- Active
- Date Added:
- October 15, 2026
- Data Last Updated:
- October 26, 2026 at 7:06PM
- Listing Office:
- New Neighbors, Inc. : 203-464-1168
- Listing Agent:
- Marina Papanova : 857-258-1959
- MLS ID:
- 73591563

- General: DeckPatioBalconyFenced Yard
- Style: Federal
- Parking: Parking spaces: 1
- Roofing: Shingle
- Windows: Insulated Windows
- General: FrameBrickConcrete PerimeterBrick/Mortar
- Originating MLS: MLS Property Information Network
- County: Suffolk
- Zoning: 0W:05 P:00126 S:000
- Fencing: Fenced/EnclosedFenced
- Utilities: for Electric Rangefor Electric Ovenfor Electric DryerCircuit Breakers
- Water: Public
- Sewer: Public Sewer
- Source: MLS Property Information Network
This listing courtesy of Marina Papanova , New Neighbors, Inc.
Monthly Payment
- Principal & Interest $
- Property Taxes $
- Home Insurance $
- VA Funding Fee $