20 West Fifth 5I, Boston, MA 02127
- 2 beds |
- 2 baths |
- 1,293 sqft
 Condominium
  Built in 2020
  1,307sqft lot
 2 car garage
  $1,082/sqft
  Listed 1 day ago
Property Description
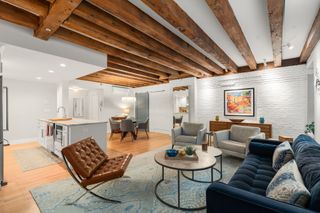
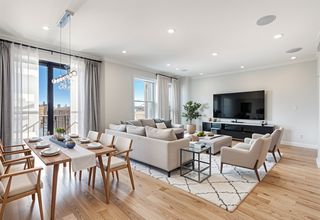
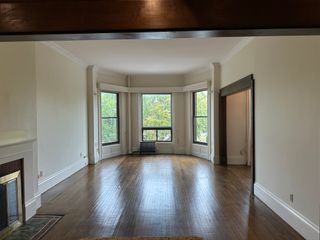
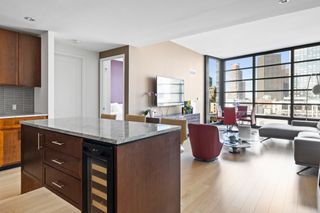
Built in 2020, this stunning two bedroom residence offers modern city living with an incredible combination of indoor and outdoor space. As an end unit with three sun exposures, the home enjoys exceptional natural light throughout the day. Oversized windows with electric shades frame beautiful city views, while the open layout is designed for both everyday living and entertaining. The kitchen is anchored by an impressive 42 inch range, and a built in Sonos sound system with two amps adds to the home’s thoughtful upgrades.The true showstopper is the approximately 500 square foot private deck directly off the unit, complete with a plumbed gas line for grilling and creating a rare extension of the living space. It is the perfect setting for outdoor dining, entertaining, or simply relaxing with the city as your backdrop.Two garage parking spaces and private storage add exceptional convenience and value. Residents also enjoy concierge service, a fitness center, common workspace, and an incredible shared roof deck with sweeping views. With newer construction, all day sunlight, impressive amenities, two garage spaces, and exceptional private outdoor space, this home offers a lifestyle that is incredibly difficult to replicate.
- Listing Status:
- Active
- Date Added:
- September 14, 2026
- Data Last Updated:
- September 15, 2026 at 7:08AM
- Listing Office:
- Compass : 617-206-3333
- Listing Agent:
- Carlisle Group :
- MLS ID:
- 73576751

- General: Deck
- Parking: AttachedGarage Door OpenerHeated GarageDeededAssignedParking spaces: 2
- Roofing: Rubber
- General: FrameBrickStone1
- HOA Amenities: Elevator(s)Fitness CenterClubroomWaterSewerInsuranceSecurityMaintenance StructureMaintenance GroundsSnow RemovalTrash1060.8Monthly
- Originating MLS: MLS Property Information Network
- County: Suffolk
- Zoning: CDW:06 P:00185 S:0925201020
- Water: Public
- Sewer: Public Sewer
- Source: MLS Property Information Network
This listing courtesy of Carlisle Group , Compass
Monthly Payment
- Principal & Interest $
- Property Taxes $
- Home Insurance $
- VA Funding Fee $

 New - 1 day ago