127 E Dedham St 601, Boston, MA 02118
- 2 beds |
- 2 baths |
- 1,160 sqft
 Condominium
  Built in 2027
  —— sqft lot
  1 car garage
  $1,336/sqft
  Listed 2 days ago
Property Description
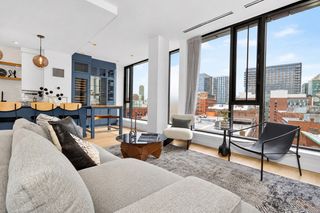
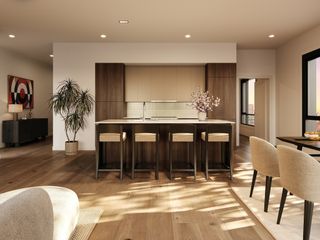
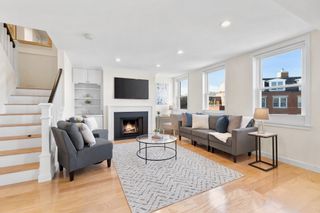
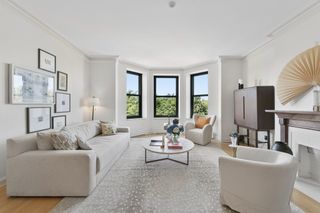
The Marlowe introduces 44 new residences in Boston’s South End. This 2-bedroom, 2-bathroom, corner penthouse with downtown city views, offers approximately 1,160 SF of open living space with a large private terrace. Originally built more than a century ago, the building has been thoughtfully transformed with a restored masonry facade, contemporary upper addition, and new rear expansion. Residences feature typical ceilings rising above 10 feet throughout most of the building, expansive windows, wide-plank European white-oak flooring, and a warm palette of natural wood and stone. The kitchen features custom cabinetry, a statement island, stone countertops, integrated paneled appliances and ample lighting. The bathroom includes a custom vanity, stone surfaces, textured tilework, frameless glass shower, and polished fixtures. The lobby features rich materials, sculptural lighting and a site-specific mural commissioned from Boston artist Cyrille Conan. An elevator serves every level, including the expansive common roof deck with views across the South End, Downtown Boston, and Back Bay. The roof deck also includes a grilling area, kitchenette, and dedicated powder room. Located in SoWa, near the emerging South End Exchange District, The Marlowe is close to galleries, studios, design showrooms, shops, restaurants, and markets, with convenient access to Back Bay, Downtown Boston, the Seaport, major highways, and Logan Airport. Developed by New Boston Ventures, with architecture and design by RODE Architects and construction by Holland Construction.
- Listing Status:
- Active
- Date Added:
- September 11, 2026
- Data Last Updated:
- September 13, 2026 at 5:07PM
- Listing Office:
- Coldwell Banker Realty - Boston : 617-266-4430
- Listing Agent:
- Ricardo Rodriguez & Associates Group : 617-823-0072
- MLS ID:
- 73576019

- Parking: DetachedGarage Door OpenerHeated GarageParking spaces: 1
- General: 1
- HOA Amenities: Elevator(s)WaterSewerInsuranceMaintenance StructureMaintenance GroundsSnow RemovalTrashReserve Funds778.4Monthly
- Originating MLS: MLS Property Information Network
- County: Suffolk
- Zoning: 0
- Water: Public
- Sewer: Public Sewer
- Source: MLS Property Information Network
This listing courtesy of Ricardo Rodriguez & Associates Group , Coldwell Banker Realty - Boston
Monthly Payment
- Principal & Interest $
- Property Taxes $
- Home Insurance $
- VA Funding Fee $


 New - 2 days ago