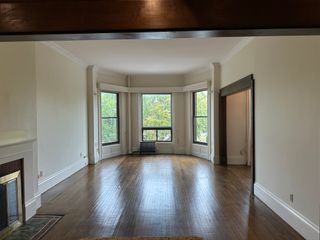
346 Congress 604, Boston, MA 02210
- 2 beds |
- 3 baths |
- 1,316 sqft
 Condominium
  Built in 1899
  —— sqft lot
  —— car garage
  $1,087/sqft
  Listed 3 days ago
Property Description
Stunning, sun-drenched upper-level duplex offering captivating city views, soaring ceilings, and an extraordinary wall of windows that fills the home with natural light. Designed for both everyday living and effortless entertaining, the open-concept main level is anchored by a chef's kitchen featuring integrated and stainless steel appliances, a wine refrigerator, built-in bar, and an oversized island with seating for six. The adjacent living area, complemented by a stylish powder room, create the perfect setting for intimate gatherings or large-scale entertaining. Wake up to sweeping city views from the luxurious primary suite, complete with a spacious walk-in closet and a spa-inspired en-suite bath. A generously sized second bedroom offers exceptional flexibility as a guest room, nursery, or home office, while the beautifully appointed guest bath features a deep soaking tub. Originally built as an 1890s wharf warehouse, FP3 seamlessly blends historic industrial character with modern luxury. Residents enjoy boutique-style living with 24-hour concierge service, elevator access, a spectacular common roof deck, and a rotating in-house art gallery. Ideally situated in the heart of Fort Point, you're just moments from acclaimed restaurants, breweries, galleries, and shopping, with convenient access to downtown Boston and all major highways.
- Listing Status:
- Active
- Date Added:
- September 10, 2026
- Data Last Updated:
- September 13, 2026 at 4:06PM
- Listing Office:
- Donnelly + Co. : 617-982-0160
- Listing Agent:
- Elizabeth Damon : 207-240-6734
- MLS ID:
- 73575355

- General: Deck - Roof
- Parking: Parking spaces: 0
- General: Brick2
- HOA Amenities: Hot WaterElevator(s)HeatGasWaterSewerInsuranceSecurityMaintenance StructureSnow Removal1638.0Monthly
- Originating MLS: MLS Property Information Network
- County: Suffolk
- Zoning: Res4759701
- Water: Public
- Sewer: Public Sewer
- Source: MLS Property Information Network
This listing courtesy of Elizabeth Damon , Donnelly + Co.
Monthly Payment
- Principal & Interest $
- Property Taxes $
- Home Insurance $
- VA Funding Fee $


 New - 2 days ago