47 Harvard St B403, Boston, MA 02129
- 2 beds |
- 3 baths |
- 1,219 sqft
 Condominium
  Built in 1986
  —— sqft lot
  2 car garage
  $1,185/sqft
  Listed 4 days ago
Property Description
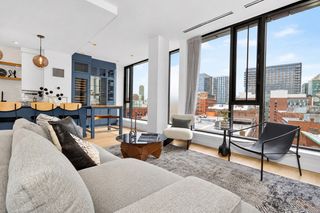
Rarely available penthouse duplex with 2 car garage parking! Located within Charlestown's most desirable building and premier location, this fully renovated and picturesque 2 bed/2.5 bath provides an idyllic floorplan with great natural light and designer finishes throughout. Large and dimensional living room features a framed wood fireplace & hand-crafted shelving. Modern kitchen with custom cabinetry, oversized center-island, professional grade appliances, and adjacent formal dining. Primary bed offers space for a king-size, walk-in closet, and spa-like bath with quartz vanity & river-stone frameless glass shower. Spacious guest bed with double closets and dedicated full bath. Enjoy all seasons on the newly renovated courtyard! Additional common areas: well-appointed gym, clubroom, elevator, and sitting cupola with most breathtaking views of Boston. Central AC. Laundry in-unit. A truly special opportunity just steps to the North End, TD Garden, and all restaurants/shops Charlestown has to offer!
- Listing Status:
- Active
- Date Added:
- September 9, 2026
- Data Last Updated:
- September 13, 2026 at 6:08PM
- Listing Office:
- William Raveis R.E. & Home Services : 617-266-5200
- Listing Agent:
- Adam Geragosian : 978-729-1842
- MLS ID:
- 73574591

- General: PatioCity View(s)Fenced YardProfessional Landscaping
- Parking: DeededTandemParking spaces: 2
- General: 2
- HOA Amenities: Elevator(s)Fitness CenterClubroomWaterSewerInsuranceMaintenance StructureMaintenance GroundsSnow RemovalTrashReserve Funds821.0
- Originating MLS: MLS Property Information Network
- County: Suffolk
- Zoning: res1279066
- View: CityView
- Fencing: Fenced
- Utilities: for Electric Range
- Water: Public
- Sewer: Public Sewer
- Source: MLS Property Information Network
This listing courtesy of Adam Geragosian , William Raveis R.E. & Home Services
Monthly Payment
- Principal & Interest $
- Property Taxes $
- Home Insurance $
- VA Funding Fee $

 New - 1 day ago