20 W 5th St 5D, Boston, MA 02127
- 2 beds |
- 2 baths |
- 1,011 sqft
 Condominium
  Built in 2020
  —— sqft lot
  1 car garage
  $1,187/sqft
  Listed 3 days ago
Property Description
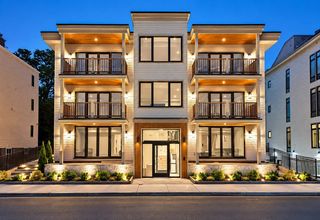
Built in 2020 with luxury finishes, Residence 5D at The Ceinture is everything you want for upscale urban living. High, lofty ceilings coupled with oversized windows provide brilliant sunlight and a feeling of openness. Residence 5D includes an expansive, private 316 sq ft terrace with wonderful views and natural gas outlet for grilling. Garage parking space with private EV charging station. The kitchen has quartz countertops with waterfall edges, stainless steel appliances by Thermidor and Bosch, and soft-close cabinets and drawers. There are multiple built-in speakers, and engineered hardwood flooring throughout. Building amenities include a concierge, fitness center, and work-café with wireless internet. The expansive 2000+sf common roof deck has panoramic views, seating areas, and gas grilling stations. Plan your next party - or a relaxing afternoon on your own - in the rooftop club room will full catering kitchen, seating, and huge windows. The Ceinture is conveniently located within blocks of the West Broadway Red Line T-stop. Stunning contemporary urban living!
- Listing Status:
- Active
- Date Added:
- September 10, 2026
- Data Last Updated:
- September 13, 2026 at 5:07PM
- Listing Office:
- J Stallone Realty Group : 617-908-5817
- Listing Agent:
- Joe Stallone : 617-908-5817
- MLS ID:
- 73574900

- General: Outdoor Gas Grill HookupDeckDeck - RoofDeck - CompositeCity View(s)
- Parking: UnderGarage Door OpenerDeededAssignedParking spaces: 1
- Windows: Insulated Windows
- General: 1
- HOA Amenities: Elevator(s)Fitness CenterClubroomWaterSewerInsuranceMaintenance StructureSnow RemovalTrashReserve Funds802.28Monthly
- Originating MLS: MLS Property Information Network
- County: Suffolk
- Zoning: CDW:06 P:00185 S:0821413119
- View: CityView
- Utilities: for Gas Rangefor Electric DryerWasher HookupOutdoor Gas Grill Hookup
- Water: Public
- Sewer: Public Sewer
- Source: MLS Property Information Network
This listing courtesy of Joe Stallone , J Stallone Realty Group
Monthly Payment
- Principal & Interest $
- Property Taxes $
- Home Insurance $
- VA Funding Fee $

 New - 1 day ago