305 Chestnut Ave 3, Boston, MA 02130
- 2 beds |
- 2 baths |
- 1,048 sqft
 Condominium
  Built in 1899
  —— sqft lot
  —— car garage
  $1,001/sqft
  Listed 2 days ago
Property Description
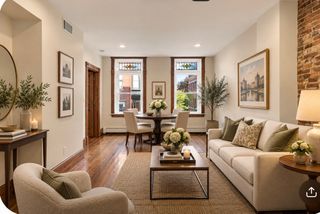
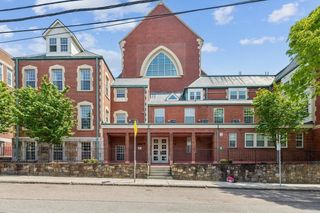
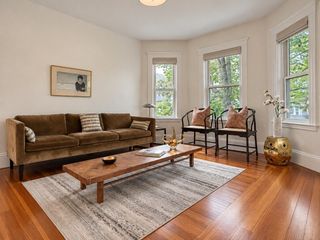
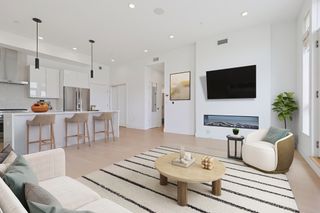
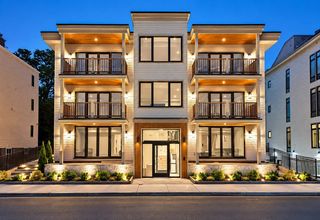
One of six sophisticated new condominium residences in the heart of Jamaica Plain, where timeless architectural character meets refined modern living. This unit offers approximately 1,048 SF with 2 bedrooms, 2 baths, and an inviting open-concept design. Exceptional craftsmanship and quality are evident throughout, highlighted by premium Drutex tilt-and-turn windows that bring abundant natural light, European-inspired design, and exceptional functionality to the home. The light-filled living and dining areas feature engineered hardwood flooring, and recessed lighting. The stunning kitchen showcases contemporary cabinetry, quartz countertops, a large center island, and stainless-steel appliances. The spacious primary suite features a luxurious full bath and custom-built closets. The additional bedroom is spacious and well positioned. Central air, in-unit laundry, a private outdoor deck, and one off-street parking space complete this exceptional offering. Open Houses will be Saturday, 09/12 & Sunday, 09/13 from 1:00 P.M. - 3:00 P.M.
- Listing Status:
- Active
- Date Added:
- September 11, 2026
- Data Last Updated:
- September 13, 2026 at 4:06PM
- Listing Office:
- eXp Realty LLC : 888-854-7493
- Listing Agent:
- Maher Realty Group : 781-544-6999
- MLS ID:
- 73576133

- General: DeckScreensRain Gutters
- Parking: PavedParking spaces: 1
- Roofing: ShingleRubber
- Windows: Screens
- General: Frame1
- HOA Amenities: InsuranceMaintenance GroundsSnow Removal555.0
- Originating MLS: MLS Property Information Network
- County: Suffolk
- Zoning: res1347488
- Water: Public
- Sewer: Public Sewer
- Source: MLS Property Information Network
This listing courtesy of Maher Realty Group , eXp Realty LLC
Monthly Payment
- Principal & Interest $
- Property Taxes $
- Home Insurance $
- VA Funding Fee $

 New - 1 day ago