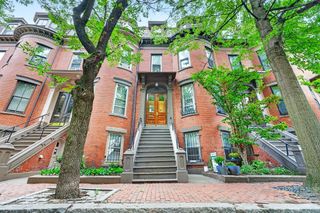
209 W Canton St 3, Boston, MA 02116
- 2 beds |
- 2 baths |
- 835 sqft
 Condominium
  Built in 1900
  871sqft lot
 —— car garage
  $1,497/sqft
  Listed 3 days ago
Property Description
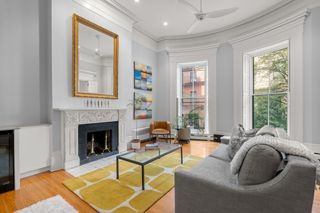
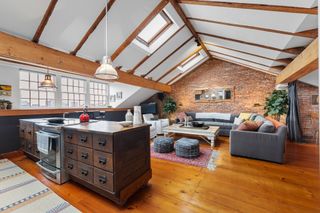
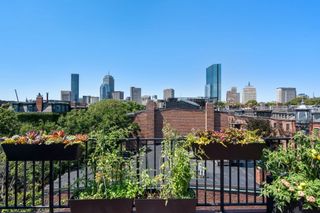
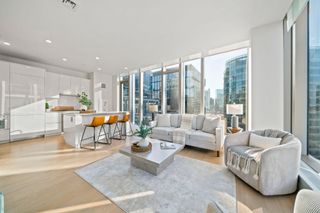
SHOWINGS BY APPOINTMENT ONLY. Located on a picturesque tree-lined street in the South End of Boston, this pretty light-filled 2-bedroom condominium has been extensively renovated and blends the charm of the original brownstone features with contemporary upgrades. Soaring ceilings, refinished floors, and recessed lighting create a bright and inviting atmosphere. The living room features a fireplace and charming bow window, opening to a stylish chef’s kitchen with a quartz peninsula, contemporary cabinetry, and stainless-steel appliances including a gas range. The primary bedroom offers a walk-in closet, a beautifully appointed quartz and tile bathroom and direct access to a private deck. The second bedroom also opens to the deck. Modern upgrades include a new HVAC system with 3 mini-splits, in-unit washer/dryer, updated lighting and electrical. This 5-unit, pet friendly association offers low condo fees. Ideally located near the SW Corridor Park, Back Bay, Copley and the South End's renowned restaurants and cafes.
- Listing Status:
- Active
- Date Added:
- September 10, 2026
- Data Last Updated:
- September 13, 2026 at 5:07PM
- Listing Office:
- Hammond Residential Real Estate : 617-731-4644
- Listing Agent:
- Susan Evans : 617-610-8103
- MLS ID:
- 73575383

- General: Deck
- Parking: On StreetParking spaces: 0
- Roofing: Shingle
- General: Stone1
- HOA Amenities: WaterSewerInsurance260.0Monthly
- Originating MLS: MLS Property Information Network
- County: Suffolk
- Zoning: CDW:04 P:00669 S:0063344386
- Utilities: 100 Amp Service
- Water: Public
- Sewer: Public Sewer
- Source: MLS Property Information Network
- Exclusions: Tenants' Belongings.
This listing courtesy of Susan Evans , Hammond Residential Real Estate
Monthly Payment
- Principal & Interest $
- Property Taxes $
- Home Insurance $
- VA Funding Fee $


 New - 2 days ago