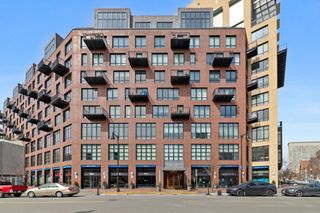
9 Holyoke Street 4, Boston, MA 02116
- 1 bed |
- 2 baths |
- 825 sqft
 Condominium
  Built in 1885
  —— sqft lot
  —— car garage
  $1,758/sqft
  Listed 4 days ago
Property Description
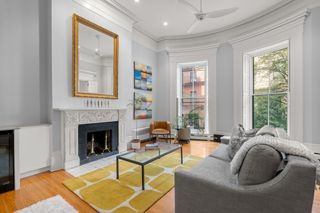
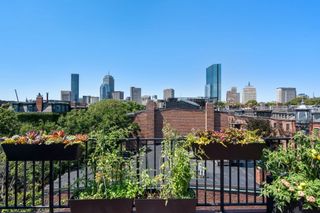
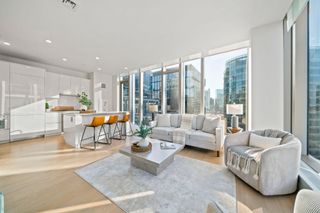
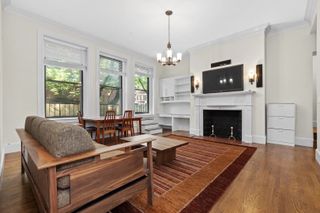
Welcome to this beautifully renovated penthouse residence on one of the South End’s most desirable streets, offering the ideal blend of sophisticated city living, abundant natural light, and exceptional private outdoor space. Defined by a dramatic floor-to-ceiling wall of glass and multiple skylights, the home is flooded with natural light throughout the day. Rear-facing doors open to two private outdoor retreats, including a balcony and an expansive private roof deck with potential for future expansion – perfect for entertaining or relaxing with great views of the city. Fully gut renovated in 2019, the open-concept living and dining area features top-of-the-line Wolf stainless steel appliances, custom cabinetry, a large center island ideal for cooking and gathering, a gas fireplace, and newly finished stained hardwood floors throughout. Originally configured as a two-bedroom residence, the home has been thoughtfully redesigned into an expansive one-bedroom layout with a full wall of custom closets and enhanced living space. The residence also features one and a half bathrooms finished with elegant white marble tile and countertops, with every detail carefully crafted to maximize functionality and style. Additional highlights include in-unit laundry, private parking, a well-run HOA, and access to a neighborhood association that routinely arranges neighborhood block parties. Ideally located just steps from the South End’s renowned restaurants, cafés, boutiques, parks, and public transportation, this is a rare opportunity to own a turnkey penthouse in one of Boston’s most sought-after neighborhoods.
- Listing Status:
- Active
- Date Added:
- September 9, 2026
- Data Last Updated:
- September 13, 2026 at 6:08PM
- Listing Office:
- JMM Residential LLC : 781-929-6643
- Listing Agent:
- Joseph Murray : 781-929-6643
- MLS ID:
- 73574511

- Parking: Off StreetTandemParking spaces: 1
- General: 1
- HOA Amenities: WaterSewerInsuranceMaintenance StructureSnow RemovalTrash387.0Monthly
- Originating MLS: MLS Property Information Network
- County: Suffolk
- Zoning: RES3344427
- Water: Public
- Sewer: Public Sewer
- Source: MLS Property Information Network
This listing courtesy of Joseph Murray , JMM Residential LLC
Monthly Payment
- Principal & Interest $
- Property Taxes $
- Home Insurance $
- VA Funding Fee $

 New - 3 days ago