22 Centre St 2, Cambridge, MA 02139
- 2 beds |
- 1 bath |
- 1,172 sqft
 Condominium
  Built in 1920
  —— sqft lot
  —— car garage
  $939/sqft
  Listed 3 days ago
Property Description
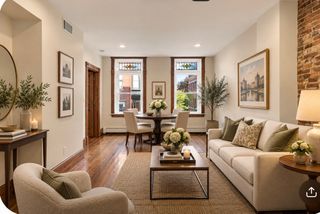
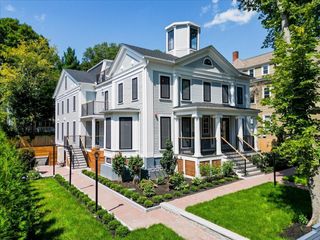
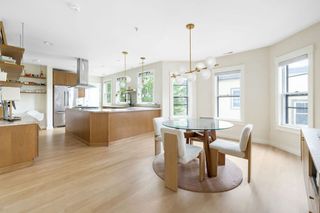
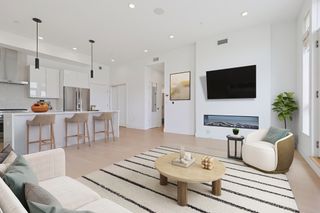
Don’t miss this distinctive Cambridge home on the first level at the Stanwood Condominium in the heart of mid-Cambridge. With views of the historic “castle” across peaceful, tree-lined Centre Street, the floor plan of this condo has an easy, elegant flow with an entry foyer and long hallway. Classic architectural character with high ceilings, ornate crown molding, hardwood floors and 15 windows create an airy feel-good interior. The unit is the most private in the 9-unit building and overlooks the front garden. The kitchen is replete with white quartz countertops, updated cabinetry, an in-unit laundry and a separate refrigerator alcove. Window shutters along the front living areas, 4 ample closets and one small one, a deeded off-street parking space and a large basement storage area round out the valuable amenities in this premier Cambridge location. Close to the Red Line, Harvard, MIT; walk to Harvard and Central Squares; easy access to Inman, Kendall, or Porter Sqaures. Note: Showings will be available Fri 1:00-3:00 at Brokers' Open House (Brokers and accompanied clients are welcome) and Sunday at Open House 11:00-1:00. Individual showings available on Monday 12:00-3:00 (schedule through ShowingTime or call/text listing agent). All offers, if any, will be reviewed Tuesday 9/15 at noon. No escalation clauses please.
- Listing Status:
- Active
- Date Added:
- September 10, 2026
- Data Last Updated:
- September 13, 2026 at 4:06PM
- Listing Office:
- RTN Realty Advisors LLC. : 617-835-0845
- Listing Agent:
- Michael Mahoney : 617-306-2190
- MLS ID:
- 73575098

- Parking: Off StreetDeededParking spaces: 1
- General: See Remarks1
- HOA Amenities: Hot WaterHeatWaterSewerInsuranceMaintenance StructureMaintenance GroundsSnow RemovalTrashReserve Funds632.2
- Originating MLS: MLS Property Information Network
- County: Middlesex
- Zoning: C1M:0116 B:0075 L:00024669954
- Utilities: for Gas Rangefor Gas Ovenfor Electric DryerWasher Hookup
- Water: Public
- Sewer: Public Sewer
- Source: MLS Property Information Network
This listing courtesy of Michael Mahoney , RTN Realty Advisors LLC.
Monthly Payment
- Principal & Interest $
- Property Taxes $
- Home Insurance $
- VA Funding Fee $

 New - 1 day ago