21 Father Francis Gilday St 314, Boston, MA 02118
- 2 beds |
- 2 baths |
- 1,058 sqft
 Condominium
  Built in 2006
  871sqft lot
 1 car garage
  $1,134/sqft
  Listed 3 days ago
Property Description
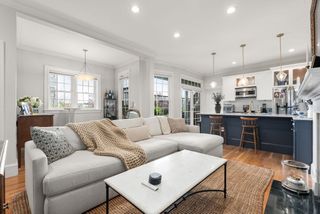
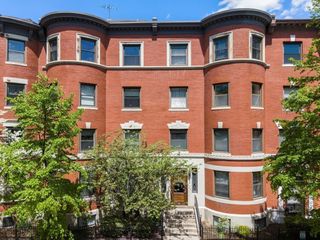
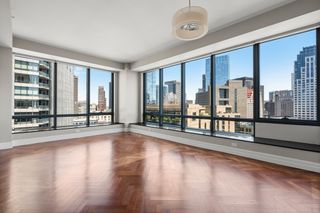
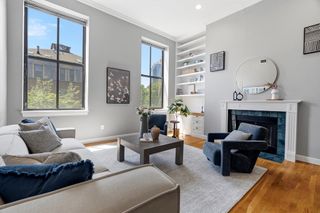
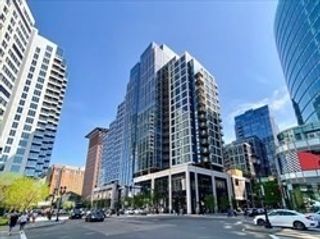
Set within The Penmark, one of the South End’s premier boutique residences, this renovated south-facing 2-bed/2-bath home with garage parking offers an ideal blend of style, scale, and convenience. High ceilings and oversized windows fill the open-concept layout with exceptional south-facing throughout the day. The granite/stainless kitchen w/ Bosch appliances flows seamlessly into spacious living and dining areas, creating an ideal setup for both everyday living and entertaining. The oversized primary suite features excellent closet space, crisp en suite bath and private balcony facing the lush & peaceful courtyard garden. LG Washer/Dryer in Unit. Additional highlights include one deeded garage parkingand deeded storage. Residents of this pet-friendly building enjoy 24/7 concierge service, professional management, a fitness center, two landscaped courtyards, and a pet spa, all in the heart of the South End, steps to top notch restaurants, cafes, parks and endless city conveniences.
- Listing Status:
- Active
- Date Added:
- May 27, 2026
- Data Last Updated:
- May 30, 2026 at 7:08AM
- Listing Office:
- Compass : 617-206-3333
- Listing Agent:
- Frank Carroll Homes Team : 617-721-7461
- MLS ID:
- 73524551

- General: Balcony
- Pool: Association
- Parking: AttachedUnderDeededParking spaces: 2
- General: Brick1
- HOA Amenities: Hot WaterElevator(s)Recreation FacilitiesFitness CenterStorageGarden AreaHeatGasWaterSewerInsuranceSecurityMaintenance StructureMaintenance GroundsSnow RemovalTrashReserve Funds1163.71Monthly
- Originating MLS: MLS Property Information Network
- County: Suffolk
- Zoning: CDW:08 P:01401 S:5904705989
- Utilities: for Gas Range
- Water: Public
- Sewer: Public Sewer
- Source: MLS Property Information Network
This listing courtesy of Frank Carroll Homes Team , Compass
Monthly Payment
- Principal & Interest $
- Property Taxes $
- Home Insurance $
- VA Funding Fee $

 New - 1 day ago