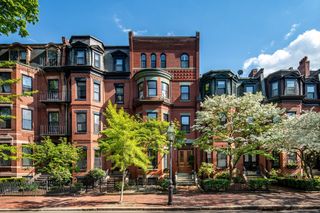
21 Rutland Square, Boston, MA 02118
- 5 beds |
- 6 baths |
- 4,315 sqft
 Single-Family Home
  Built in 1860
  1,307sqft lot
 —— car garage
  $1,727/sqft
  Listed 10 days ago
Property Description
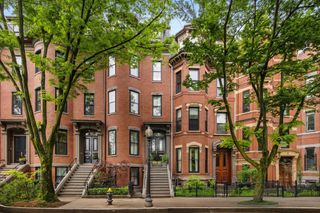
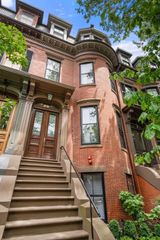
Renovated Venetian Gothic beauty located on a much sought after South End Square – Rutland Square designed in the 19-Century around an English-style central garden park. This beautiful low stoop single family developed with a 4-story glass extension is comprised of 5 bedrooms (4 on the top two levels – a rare find), 4 bathrooms and 2 powder rooms, open concept kitchen flows naturally to the living/dining room, expansive family room, sitting room and separate library & office. Distinguishing features include 3 gas fireplaces, custom cabinetry & millwork, wired for home audio/surround sound, custom closets (tremendous amount of storage), designer/custom window treatments & rugs, 2 wet bars, high ceilings, 2 laundry locations, deck off the kitchen, roof deck, patio and direct access parking for 2 cars.
- Listing Status:
- Active
- Date Added:
- September 10, 2026
- Data Last Updated:
- September 20, 2026 at 1:07PM
- Listing Office:
- Sprogis & Neale Real Estate : 617-262-1504
- Listing Agent:
- Sprogis Neale Doherty Team : 617-262-1504
- MLS ID:
- 73575249

- General: Permeable PavingDeckDeck - RoofPatio - EnclosedCity View(s)Outdoor Gas Grill Hookup
- Style: Gothic Revival
- Parking: DeededParking spaces: 2
- Windows: Window(s) - Bay/Bow/Box
- General: Concrete PerimeterGranite
- Road/Access: Public
- Originating MLS: MLS Property Information Network
- County: Suffolk
- Zoning: ResW:04 P:02740 S:0003391158
- View: City View(s)CityView
- Utilities: for Gas Rangefor Electric Ovenfor Electric DryerWasher HookupIcemaker ConnectionOutdoor Gas Grill Hookup
- Water: Public
- Sewer: Public Sewer
- Source: MLS Property Information Network
- Exclusions: Bubble Dinning Room Ceiling Fixture & Star Living Room Ceiling Fixture
This listing courtesy of Sprogis Neale Doherty Team , Sprogis & Neale Real Estate
Monthly Payment
- Principal & Interest $
- Property Taxes $
- Home Insurance $
- VA Funding Fee $