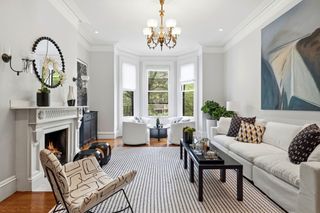
68 W Rutland Sq., Boston, MA 02118
- 5 beds |
- 6 baths |
- 5,135 sqft
 Single-Family Home
  Built in 1870
  1,742sqft lot
 2 car garage
  $1,323/sqft
  Listed 5 days ago
Property Description
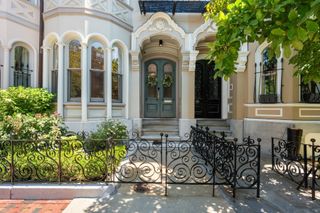
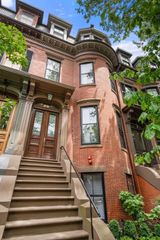
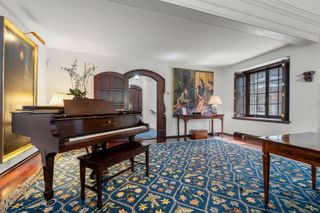
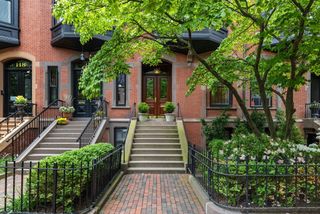
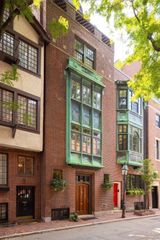
Located on a serene, tree-lined cul-de-sac and overlooking picturesque Sparrow Park with sweeping views of the Back Bay skyline, 68 W Rutland Square offers an elegant and expansive single-family residence boasting over 5,000 square feet of beautifully designed living space.Renovated from top to bottom, the home retains its original architectural details, such as soaring ceilings, decorative moldings, and grand bay windows, while offering every amenity for today’s discerning buyer. The layout includes a full-floor primary suite, 4 additional bedrooms, 3 full baths, and 3 half baths, providing generous space for both family living and entertaining. Enjoy THREE private outdoor spaces, a state-of-the-art home gym, a climate-controlled wine cellar, and a heated garage and driveway, something few South End brownstone homes can match. With Sparrow Park just outside your door, this is a rare opportunity to enjoy gracious city living with the indoor-outdoor lifestyle every Bostonian dreams of.
- Listing Status:
- Active
- Date Added:
- September 15, 2026
- Data Last Updated:
- September 20, 2026 at 12:06PM
- Listing Office:
- Douglas Elliman Real Estate - The Sarkis Team : 617-875-4950
- Listing Agent:
- The Sarkis Team : 617-875-4950
- MLS ID:
- 73577426

- General: DeckDeck - RoofBalconyCity View(s)
- Style: Victorian
- Parking: AttachedUnderHeated GarageOff StreetDrivewayParking spaces: 3
- Roofing: Rubber
- General: Multi/SplitGranite
- Originating MLS: MLS Property Information Network
- County: Suffolk
- Zoning: 0101
- View: City View(s)CityView
- Utilities: for Gas Range
- Water: Public
- Sewer: Public Sewer
- Source: MLS Property Information Network
This listing courtesy of The Sarkis Team , Douglas Elliman Real Estate - The Sarkis Team
Monthly Payment
- Principal & Interest $
- Property Taxes $
- Home Insurance $
- VA Funding Fee $

 New - 2 days ago