21 Sutherland Rd 7, Boston, MA 02135
- 2 beds |
- 1 bath |
- 760 sqft
 Condominium
 Built in 1930
 436sqft lot
 —— car garage
 $652/sqft
 Listed 12 days ago
Property Description
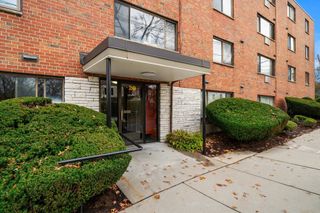
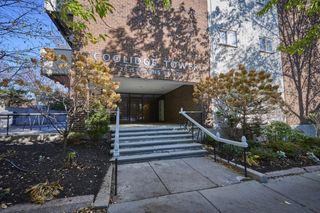
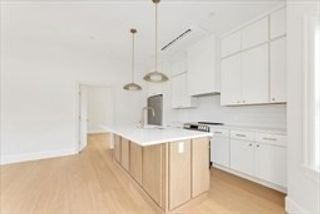
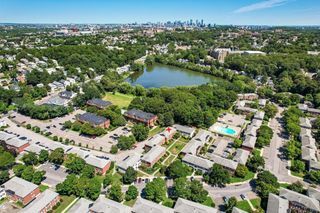
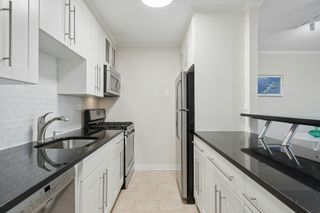
Classic Cleveland Circle two-bedroom condo flooded with natural light, offering the perfect opportunity. Situated in one of Boston’s most resilient rental corridors, this well-proportioned home features high ceilings, gleaming hardwood floors, and high-demand amenities, including an eat-in kitchen with gas cooking, ample cabinetry, and a private balcony directly off the kitchen. Both bedrooms offer functional layouts and solid closet space, complemented by a clean, tiled bath. Located in a professionally managed building with laundry facilities and dedicated basement storage, the condo fee conveniently includes heat and hot water for predictable monthly expenses. Enjoy unbeatable access to the Chestnut Hill Reservoir, local dining, Boston College shuttle connections, and the B, C, and D Green Line branches—making it a turnkey property with strong rental appeal and consistent long-term appreciation potential.
- Listing Status:
- Active
- Date Added:
- November 7, 2026
- Data Last Updated:
- November 19, 2026 at 7:07AM
- Listing Office:
- Red Tree Real Estate : 617-487-8015
- Listing Agent:
- James Kopecky : 617-999-3772
- MLS ID:
- 73599944

- General: Porch
- Parking: On StreetCommonParking spaces: 0
- General: 1
- HOA Amenities: Hot WaterLaundryHeatWaterSewerInsuranceMaintenance StructureMaintenance GroundsSnow RemovalReserve Funds460.0Monthly
- Originating MLS: MLS Property Information Network
- County: Suffolk
- Zoning: CDW:21 P:02378 S:0141217493
- Utilities: for Gas Range
- Water: Public
- Sewer: Public Sewer
- Source: MLS Property Information Network
This listing courtesy of James Kopecky , Red Tree Real Estate
Monthly Payment
- Principal & Interest $
- Property Taxes $
- Home Insurance $
- VA Funding Fee $

 New - 1 day ago