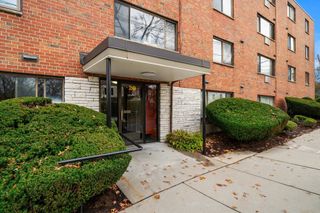
300 Tremont St 11, Newton, MA 02458
- 1 bed |
- 1 bath |
- 874 sqft
 Condominium
 Built in 1967
 0.59acre lot
 1 car garage
 $543/sqft
 Listed 1 day ago
Property Description
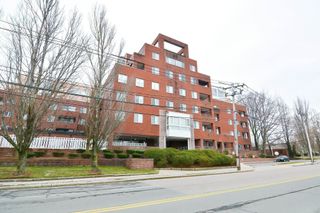
Enjoy effortless commuting from this sunlit penthouse, 1BD/1BA condominium in desirable Newton, featuring a recently modernized kitchen with gas cooking, a newly renovated bathroom, 2018 HVAC, and the convenience of in-unit laundry. Bathed in morning light from expansive east-facing windows, the spacious living and dining areas flow seamlessly onto a private balcony overlooking the treetops. The generous primary suite connects to the bath via a versatile dressing area, complete with dual entry doors and ample closet storage for an airy, open layout. Rounding out this turnkey residence is a deeded garage parking space, a 2026 roof and gutters, and an HOA fee that covers heat, gas, and hot water, all within easy reach of Newton Corner’s vibrant cafes, restaurants, the Charles River Greenway, the Mass Pike, and express bus routes into downtown Boston—making it an exceptional opportunity for professionals, small households, or investors.
- Listing Status:
- Active
- Date Added:
- November 18, 2026
- Data Last Updated:
- November 19, 2026 at 7:07AM
- Listing Office:
- Redfin Corp. : 617-340-7803
- Listing Agent:
- Scott Driscoll : 781-956-5961
- MLS ID:
- 73603159

- General: Balcony
- Parking: AttachedUnderGarage Door OpenerStorageDeededPavedParking spaces: 1
- Roofing: Rubber
- Windows: Insulated Windows
- General: Brick1
- HOA Amenities: Hot WaterLaundryElevator(s)StorageHeatGasWaterSewerInsuranceMaintenance StructureMaintenance GroundsSnow RemovalTrashReserve Funds481.12Monthly
- Originating MLS: MLS Property Information Network
- County: Middlesex
- Zoning: MR2M:0072 B:0011 L:0007J702514
- Utilities: for Gas RangeCircuit Breakers
- Water: Public
- Sewer: Public Sewer
- Source: MLS Property Information Network
This listing courtesy of Scott Driscoll , Redfin Corp.
Monthly Payment
- Principal & Interest $
- Property Taxes $
- Home Insurance $
- VA Funding Fee $

 New - 1 day ago