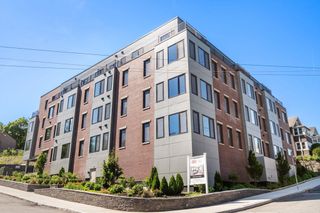
214-216 W 7th St 2L, Boston, MA 02127
- 2 beds |
- 2 baths |
- 1,050 sqft
 Condominium
  Built in 1890
  871sqft lot
 —— car garage
  $810/sqft
  Listed 6 days ago
Property Description
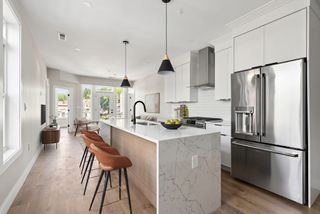
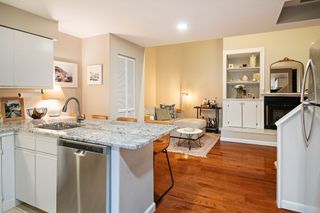
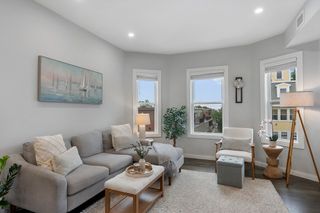
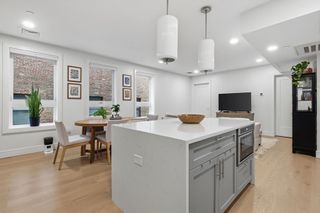
Experience elevated South Boston living in this beautifully appointed penthouse duplex at 214-216 West 7th Street. Offering approximately 1,050 square feet of thoughtfully designed living space, this 2-bedroom, 2-bath residence combines modern finishes, abundant natural light, and exceptional outdoor living in one of the neighborhood's most desirable locations.The open-concept floor plan features hardwood floors throughout and a spacious living and dining area that flows seamlessly into a well-appointed kitchen with Bosch stainless steel appliances, granite countertops, subway tile backsplash, and an oversized breakfast bar—perfect for everyday living and entertaining.The generous primary suite includes an en-suite bath and ample closet space, while the second bedroom and full bath provide flexibility for guests or a home office. Enjoy three private outdoor spaces plus access to an expansive common roof deck with breathtaking panoramic views of the Boston skyline.Additional highlights include central air (new system in March 2026) and a private 10' x 12' basement storage room that includes your laundry. Ideally located just moments from Broadway Station, the Seaport, South Boston beaches, restaurants, shops, and parks, this exceptional home offers the perfect combination of luxury, convenience, and city living.
- Listing Status:
- Active
- Date Added:
- July 23, 2026
- Data Last Updated:
- July 29, 2026 at 7:06AM
- Listing Office:
- Joyce Lebedew Real Estate : 617-269-6400
- Listing Agent:
- Jack Staley : 617-999-0597
- MLS ID:
- 73554284

- General: DeckDeck - RoofCity View(s)
- Parking: Parking spaces: 0
- General: 2
- HOA Amenities: WaterSewerInsurance181.0Monthly
- Originating MLS: MLS Property Information Network
- County: Suffolk
- Zoning: CDW:07 P:00801 S:0044142065
- View: CityView
- Water: Public
- Sewer: Public Sewer
- Source: MLS Property Information Network
This listing courtesy of Jack Staley , Joyce Lebedew Real Estate
Monthly Payment
- Principal & Interest $
- Property Taxes $
- Home Insurance $
- VA Funding Fee $


 New - 1 day ago