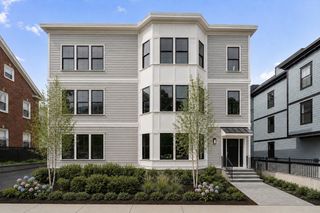
65 Glen Rd H4, Brookline, MA 02445
- 2 beds |
- 2 baths |
- 1,213 sqft
 Condominium
  Built in 1900
  —— sqft lot
  —— car garage
  $683/sqft
  Listed 1 day ago
Property Description
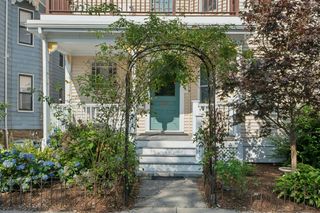
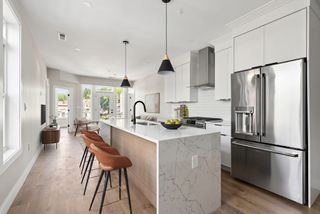
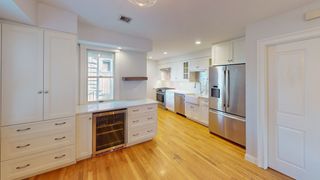
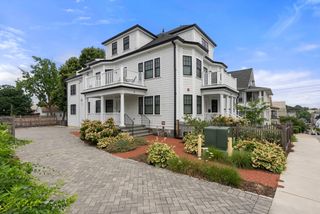
Experience the distinctive beauty of Olmsted Park Condominiums, nestled within a historic landscape featuring serene ponds and tree-lined walking paths. This sophisticated 1,213 sq. ft. corner unit offers two levels of living, boasting beautiful hardwood floors throughout. The dramatic main level features a living room with soaring beamed ceilings, wainscoting, a fireplace, and oversized windows overlooking landscaped grounds. Enjoy a tastefully renovated white kitchen with granite and stainless steel appliances, and large windows. The bright, windowed lower level is beautifully configured to live like a 2-bedroom home, offering a spacious primary suite area with an en-suite bath and radiant heated floors, a second private room (bedroom/office) with a closet, and a half bath. Multi-zone mini-splits provide room-by-room heating and cooling. Premium amenities include in-unit laundry, deeded storage, parking, a fitness room, and an on-site superintendent. The property is ideally located near both the D and E branches of the Green Line, the Longwood Medical Area, Brookline Village, and Coolidge Corner. Showings begin at the first open house on Sunday, August 2nd, from 12:00 PM to 2:00 PM.
- Listing Status:
- Active
- Date Added:
- July 28, 2026
- Data Last Updated:
- July 29, 2026 at 7:06AM
- Listing Office:
- RE/MAX Real Estate Center : 617-566-0300
- Listing Agent:
- Tatyana Anokhina : 617-669-6112
- MLS ID:
- 73555566

- Parking: AssignedParking spaces: 1
- General: 2
- HOA Amenities: Fitness CenterWaterSewerInsuranceMaintenance StructureMaintenance GroundsSnow RemovalTrashReserve Funds864.0Monthly
- Originating MLS: MLS Property Information Network
- County: Norfolk
- Zoning: Rez299015440469
- Water: Public
- Sewer: Public Sewer
- Source: MLS Property Information Network
This listing courtesy of Tatyana Anokhina , RE/MAX Real Estate Center
Monthly Payment
- Principal & Interest $
- Property Taxes $
- Home Insurance $
- VA Funding Fee $

 New - 1 day ago