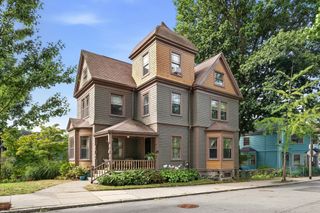
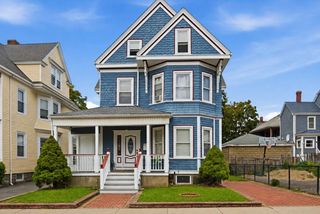
22-24 Greenview Avenue, Boston, MA 02130
- 6 beds |
- 2 baths |
- 2,881 sqft
 Single-Family Home
  Built in 1900
  5,663sqft lot
 —— car garage
  $381/sqft
  Listed 3 months ago
Property Description
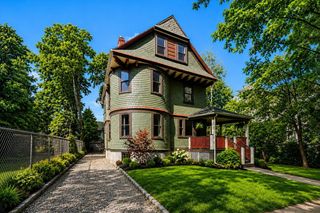
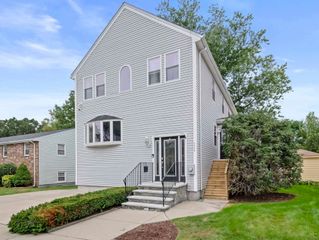
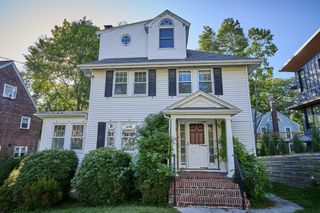
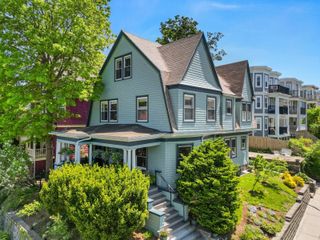
Single family restoration opportunity. Potential abounds in this sprawling and rarely available side-by-side 2-family in the heart of Central JP. Owner-occupants and investors, bring your ideas and creativity and re-envision this much-loved family home. Offering 2,881 sq ft with 6+ bedrooms across 3 living levels plus unfinished basements on a 5,814 sq ft lot in a 2F-7000 zone. Merge the units into a stunning and spacious single-family home with possible income producing/in-law/au pair apartment or use the separate entrances to create townhouses. Farmhouse style details, systems updated as needed over time, yard complete with a generous back deck and a shared garage perfect for a studio or workshop space. Convenient on-street permit parking and around the corner from the JP post office, you are moments from Centre Street, the Orange Line, Jamaica Pond, and all that this prime location has to offer.
- Listing Status:
- Active
- Date Added:
- July 8, 2026
- Data Last Updated:
- October 26, 2026 at 9:06PM
- Listing Office:
- Arborview Realty Inc. : 617-522-2421
- Listing Agent:
- Tristan R. Rushton : 617-755-2394
- MLS ID:
- 73546836

- General: Porch - EnclosedDeckStorage
- Style: Farmhouse
- Parking: AttachedStorageShared DrivewayOn StreetParking spaces: 0
- Roofing: ShingleTar/GravelRubber
- General: FrameStone
- Road/Access: Public
- Originating MLS: MLS Property Information Network
- County: Suffolk
- Zoning: ResW:19 P:01070 S:0001350322
- Utilities: for Gas Rangefor Gas DryerWasher HookupCircuit Breakers
- Water: Public
- Sewer: Public Sewer
- Source: MLS Property Information Network
This listing courtesy of Tristan R. Rushton , Arborview Realty Inc.
Monthly Payment
- Principal & Interest $
- Property Taxes $
- Home Insurance $
- VA Funding Fee $