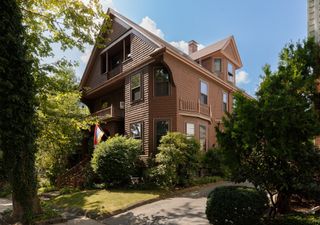
22 Bellevue St 2, Boston, MA 02132
- 4 beds |
- 4 baths |
- 2,734 sqft
 Single-Family Home
  Built in 1899
  —— sqft lot
  —— car garage
  $468/sqft
  Listed 25 days ago
Property Description
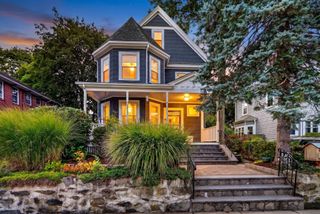
Location, location ! Stunning combo of Victorian charm & modern elegance, this incredible 4 BR, 4 bath home is true luxury in the much sought after Bellevue Hill area, a short walk to commuter rail, restaurants & shops. With its own entrance & spacious mudroom, this feels like single family living. Impeccably designed, the 1st floor offers an open-concept floor plan flooded with natural light, elegant details & high-end finishes. The chefs kitchen features GE Monogram appliances, quartz counters & backsplash, with open flow to dining area & fireplaced family room. The living room has pocket doors for privacy (& a closet so it could be a 1st floor bedroom). The incredible master on the 2nd FL has cozy seating area, custom walk-in closets & stunning full bath w/ marble floor & double vanity. 2 additional large BRs, a laundry room & another full bath complete the 2nd FL. Bedroom # 4 is on the 3rd floor, with a full bath, home office & bonus space/ game room. Renovated top to bottom: new roof, new heat & central air (2 zones) new electric & plumbing, new driveway w/ 2 deeded spots, large storage space in the basement.
- Listing Status:
- Active
- Date Added:
- August 26, 2026
- Data Last Updated:
- September 20, 2026 at 2:07PM
- Listing Office:
- OwnerEntry.com : 617-542-9300
- Listing Agent:
- Dave White : 617-542-9300
- MLS ID:
- 73568179

- General: DeckPatio
- Style: Colonial
- Parking: Paved DriveOff StreetPavedParking spaces: 2
- Roofing: Shingle
- Windows: Insulated Windows
- General: FrameStone
- Road/Access: Public
- Originating MLS: MLS Property Information Network
- County: Suffolk
- Zoning: r1427396
- Utilities: Circuit Breakers200+ Amp Service
- Water: Public
- Sewer: Public Sewer
- Source: MLS Property Information Network
This listing courtesy of Dave White , OwnerEntry.com
Monthly Payment
- Principal & Interest $
- Property Taxes $
- Home Insurance $
- VA Funding Fee $

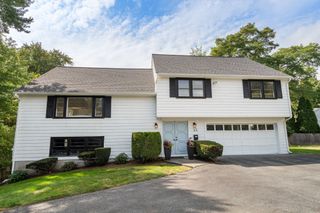
 New - 2 days ago