224 Florence Street 3, Boston, MA 02131
- 2 beds |
- 2 baths |
- 1,361 sqft
 Condominium
  Built in 2010
  —— sqft lot
  2 car garage
  $478/sqft
  Listed 4 days ago
Property Description
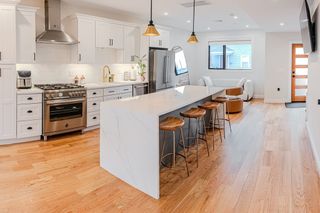
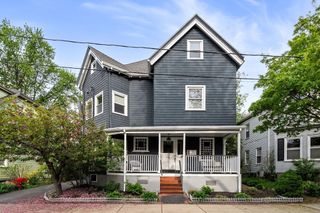
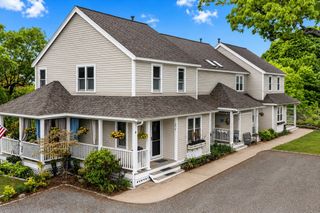
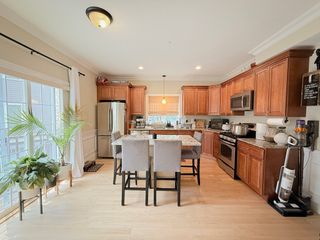
Built in 2010, this spacious 2 bed/2 bath condo pairs modern living with ultimate urban convenience. Come home to effortless first floor living with 2 separately deeded garage parking spaces. The open living layout features bamboo flooring, a gas fireplace and well defined space that opens to a private, covered balcony. The kitchen has colorful backsplash tile, SS appliances, breakfast island, and gorgeous shaker cabinetry, a dream for hosting dinners. An adjacent built-in desk makes work from home easy. Retreat to the grand primary suite with double closets, and generous ensuite bath featuring heated floors and double vanity. A second bedroom and full bath offer more space, color and whimsy. Enjoy the comforts of A/C, on-demand hot water, and in-unit laundry. In a professionally managed building, pet friendly, with elevator service, with low monthly fees. Adjacent to Roslindale's Prospect Hill, just under 1 mile to Roslindale Village Commuter Rail, shops & restaurants.
- Listing Status:
- Active
- Date Added:
- May 26, 2026
- Data Last Updated:
- May 30, 2026 at 12:08PM
- Listing Office:
- Compass : 617-206-3333
- Listing Agent:
- Ellen + Janis Team : 617-869-0496
- MLS ID:
- 73523954

- General: Covered Patio/DeckGarden
- Parking: UnderGarage Door OpenerDeededOff StreetParking spaces: 2
- Roofing: Shingle
- Windows: Insulated Windows
- General: Frame1
- HOA Amenities: Elevator(s)InsuranceMaintenance StructureMaintenance GroundsSnow RemovalTrashReserve Funds375.0Monthly
- Originating MLS: MLS Property Information Network
- County: Suffolk
- Zoning: S019038830164870854
- Utilities: for Gas Rangefor Electric DryerCircuit Breakers100 Amp Service
- Water: Public
- Sewer: Public Sewer
- Source: MLS Property Information Network
- Exclusions: 2 Pendant Lights Over Kitchen Peninsula.
This listing courtesy of Ellen + Janis Team , Compass
Monthly Payment
- Principal & Interest $
- Property Taxes $
- Home Insurance $
- VA Funding Fee $

 New - 2 days ago