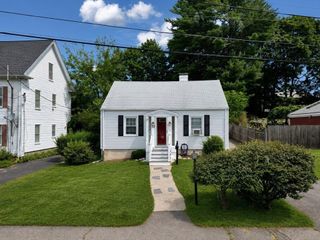
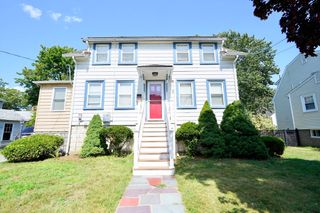
23 Eastwood Circuit, Boston, MA 02132
- 3 beds |
- 1 bath |
- 1,120 sqft
 Single-Family Home
  Built in 1960
  6,970sqft lot
 1 car garage
  $661/sqft
  Listed 15 days ago
Property Description
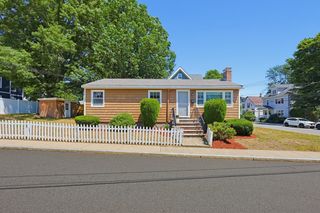
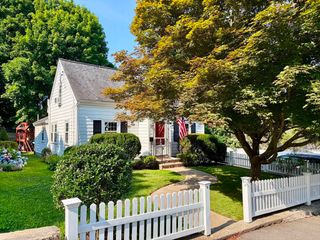
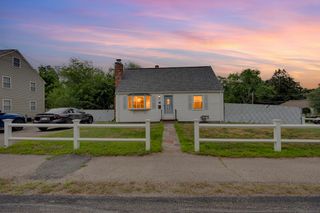
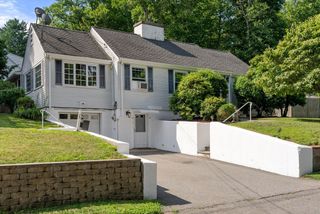
Welcome to West Roxbury! This 3-bedroom Cape is located on a quiet street in a sought-after neighborhood close to Route 1, public transportation, shopping, restaurants, and other local amenities. The home features hardwood floors, a living room with a brick fireplace, an updated kitchen with gas cooking and a breakfast bar, freshly painted walls, and sliding doors leading to a private backyard with a deck and stone patio. The partially finished basement offers additional living space and potential to fit your needs. Major updates include a new roof with a transferable 50-year warranty (2022), mini-splits and Mass Save insulation (2023), kitchen and entry flooring (2023), refrigerator (2023), washing machine (2024), water heater (2024), dishwasher (2025), freshly painted kitchen cabinets (2025), and a new deck (2025). Move right in and enjoy all this home has to offer!
- Listing Status:
- Active
- Date Added:
- July 14, 2026
- Data Last Updated:
- July 29, 2026 at 6:06AM
- Listing Office:
- RE/MAX Platinum : 781-484-1957
- Listing Agent:
- Natalia Maccarrone : 781-987-4781
- MLS ID:
- 73549433

- General: Deck - WoodPatioRain GuttersScreens
- Style: Cape
- Parking: AttachedPaved DriveOff StreetPavedParking spaces: 4
- Roofing: Shingle
- Windows: Screens
- General: Concrete Perimeter
- Road/Access: Public
- Originating MLS: MLS Property Information Network
- County: Suffolk
- Zoning: R1W:20 P:10672 S:0001437911
- Utilities: for Gas Rangefor Gas Ovenfor Electric DryerWasher Hookup
- Water: Public
- Sewer: Public Sewer
- Source: MLS Property Information Network
- Exclusions: Personal Property
This listing courtesy of Natalia Maccarrone , RE/MAX Platinum
Monthly Payment
- Principal & Interest $
- Property Taxes $
- Home Insurance $
- VA Funding Fee $