39 Fisher Street, Westwood, MA 02090
- 3 beds |
- 1 bath |
- 1,328 sqft
 Single-Family Home
  Built in 1935
  4,792sqft lot
 1 car garage
  $526/sqft
  Listed 7 days ago
Property Description
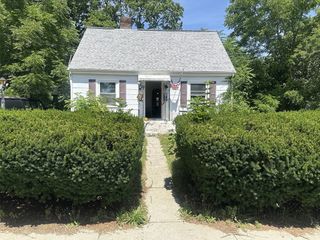
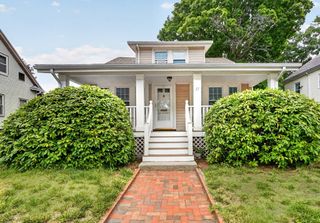
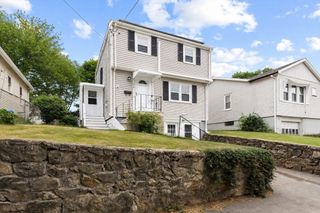
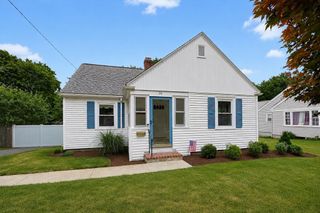
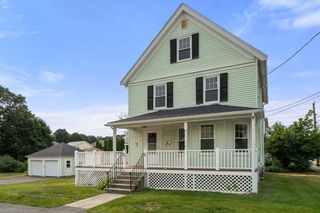
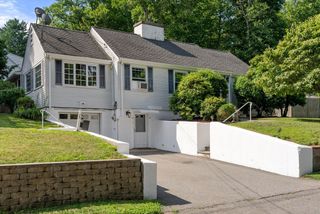
Welcome to this storybook Cape-style home, where cherished memories are waiting to be made! Nestled in Westwood's beloved "Maze" neighborhood, known for its strong sense of community and festive Halloween trick-or-treating, this home is less than a mile from top-ranked Westwood High School and Middle Schools, the Senior Center, the Tot Lot, Buckmaster Pond, & local cafés. Bright, airy, and beautifully maintained, this sunny 3-bedroom, 1-bath home is filled with natural light and hardwood floors throughout most of the home. Enjoy casual meals & morning coffee in the kitchen banquette, then host family & friends in the spacious living and dining rooms. Outside, the white picket fence, blue hydrangeas, and a climbing tree create a picture-perfect setting. Spend summer evenings grilling in the private backyard, watching kids play, or unwinding on the patio with a good book. A detached one-car garage and spacious basement provide excellent storage & parking. Make this your Home Sweet Home!
- Listing Status:
- Active
- Date Added:
- July 22, 2026
- Data Last Updated:
- July 29, 2026 at 7:06AM
- Listing Office:
- RE/MAX Distinct Advantage : 781-326-9200
- Listing Agent:
- Meghan Collins : 508-344-0257
- MLS ID:
- 73553188

- General: PatioRain GuttersScreens
- Style: Cape
- Parking: DetachedStoragePaved DriveOff StreetPavedParking spaces: 4
- Roofing: Shingle
- Windows: Insulated WindowsScreens
- General: FrameBlock
- Road/Access: Public
- Originating MLS: MLS Property Information Network
- County: Norfolk
- Zoning: RD301255
- Utilities: for Electric Rangefor Electric Ovenfor Electric DryerWasher HookupCircuit Breakers200+ Amp Service
- Water: Public
- Sewer: Public Sewer
- Source: MLS Property Information Network
- Exclusions: White Curtains & Rods In Dining & Living Rooms. Curtain & Rod In Girl's Bedroom. Swing Set.
This listing courtesy of Meghan Collins , RE/MAX Distinct Advantage
Monthly Payment
- Principal & Interest $
- Property Taxes $
- Home Insurance $
- VA Funding Fee $