24 Oak St, Medfield, MA 02052
- 3 beds |
- 1 bath |
- 1,317 sqft
 Single-Family Home
  Built in 1956
  10,454sqft lot
 —— car garage
  $592/sqft
  Listed 14 days ago
Property Description
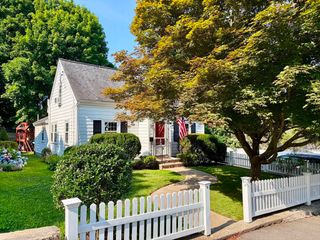
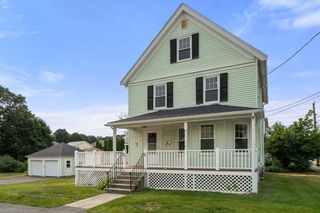
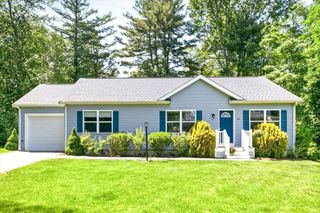
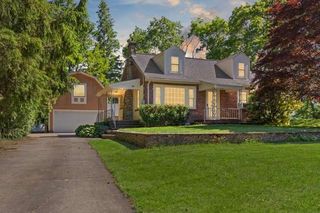
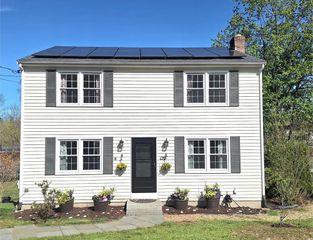
Welcome home to this charming Cape-style residence offering the perfect blend of character, comfort, and convenience in one of the area's most desirable towns. This inviting home features 3 bedrooms, 1 full bath, and a versatile den/home office, with the convenience of a first-floor primary bedroom for easy one-level living. The sun-filled living room showcases custom built-ins that add timeless charm, functionality, and warmth. The thoughtfully designed layout offers comfortable living spaces with classic architectural details throughout. Step outside to a spacious, fully fenced backyard featuring a beautiful paver patio—ideal for outdoor dining, entertaining, or relaxing in your own private retreat. Conveniently located just minutes from the town center, you'll enjoy easy access to restaurants, shopping, parks, and everyday amenities. A wonderful opportunity to own a home filled with character in an exceptional location!
- Listing Status:
- Active
- Date Added:
- July 15, 2026
- Data Last Updated:
- July 29, 2026 at 7:06AM
- Listing Office:
- RE/MAX Real Estate Center : 508-668-4634
- Listing Agent:
- Kulesza Mercuri Real Estate Team : 617-645-8565
- MLS ID:
- 73550554

- General: PatioRain GuttersStorageProfessional LandscapingScreensFenced Yard
- Style: Cape
- Parking: Paved DriveParking spaces: 4
- Roofing: Shingle
- Windows: Screens
- General: FrameConcrete Perimeter
- Road/Access: Public
- Originating MLS: MLS Property Information Network
- County: Norfolk
- Zoning: RES113193
- Fencing: Fenced/EnclosedFenced
- Utilities: for Gas Rangefor Gas DryerWasher HookupCircuit Breakers
- Water: Public
- Sewer: Public Sewer
- Source: MLS Property Information Network
- Exclusions: Personal Property
This listing courtesy of Kulesza Mercuri Real Estate Team , RE/MAX Real Estate Center
Monthly Payment
- Principal & Interest $
- Property Taxes $
- Home Insurance $
- VA Funding Fee $