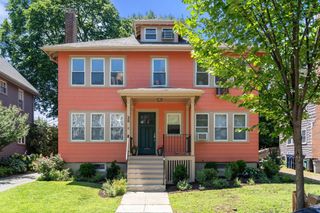
241 Perkins Street C 403, Boston, MA 02130
- 2 beds |
- 2 baths |
- 1,776 sqft
 Condominium
  Built in 1982
  —— sqft lot
  1 car garage
  $718/sqft
  Listed 15 days ago
Property Description
Experience elegant single-level living in the prestigious, gated 23-acre Cabot Estate community, ideally situated across from Jamaica Pond. This spacious 1,776 sq.ft. residence offers 5 rooms, 2 bedrooms, and 2 full baths on the 4th floor in the C building. A generous living and dining room features French doors opening to an expansive 27-foot balcony, perfect for relaxing or entertaining. Separate office or breakfast room off the spacious kitchen. Luxurious primary BR with en-suite bath and walk-in closet. Generous sized 2nd BR with a wall of closets. Enjoy attached garage parking and exceptional amenities including a swimming pool, tennis courts, exercise facilities, and the historic Castle, available to residents for private parties and gatherings overlooking beautifully landscaped grounds. Close to the Longwood Medical Area and just minutes from downtown Boston, this exceptional home combines luxury, privacy, and an unparalleled lifestyle.
- Listing Status:
- Active
- Date Added:
- July 14, 2026
- Data Last Updated:
- July 29, 2026 at 4:08PM
- Listing Office:
- Gibson Sotheby's International Realty : 617-332-1400
- Listing Agent:
- The Margie and Jon Team : 617-939-7800
- MLS ID:
- 73549115

- General: BalconyProfessional LandscapingTennis Court(s)
- Pool: AssociationIn Ground
- Parking: AttachedGarage Door OpenerDeededParking spaces: 1
- General: FrameStone1
- HOA Amenities: PoolElevator(s)Tennis Court(s)Fitness CenterClubroomTrail(s)StorageGarden AreaClubhouseHeatWaterSewerInsuranceSecurityMaintenance StructureRoad MaintenanceMaintenance GroundsSnow RemovalTrashReserve Funds2568.62Monthly
- Originating MLS: MLS Property Information Network
- County: Suffolk
- Zoning: CD1347721
- Fencing: Security
- Water: Public
- Sewer: Public Sewer
- Source: MLS Property Information Network
This listing courtesy of The Margie and Jon Team , Gibson Sotheby's International Realty
Monthly Payment
- Principal & Interest $
- Property Taxes $
- Home Insurance $
- VA Funding Fee $


 New - 1 day ago