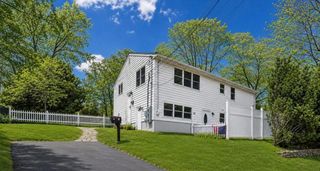
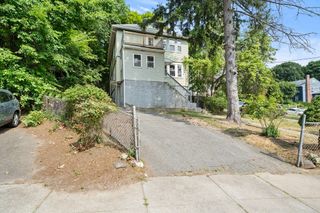
2501 Centre St, Boston, MA 02132
- 4 beds |
- 2 baths |
- 2,472 sqft
 Multi-Family Home
  Built in 1925
  4,792sqft lot
 2 car garage
  $360/sqft
  Listed 7 days ago
Property Description
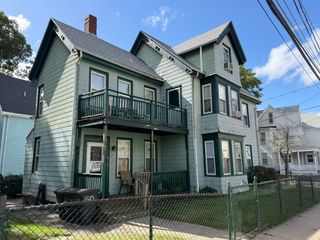
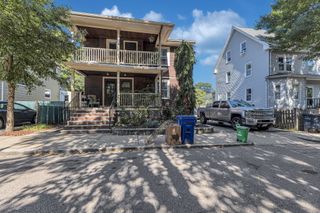
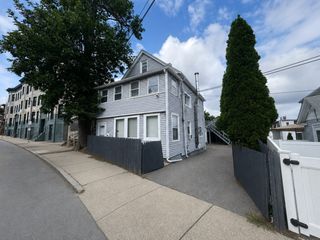
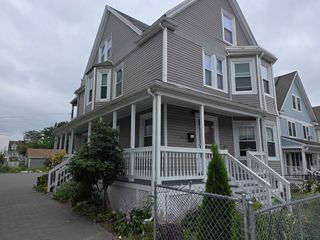
Beautiful Two-Family Home in Desirable West Roxbury! Don't miss this fantastic opportunity to own a beautiful two-family home in one of West Roxbury's most desirable locations!The exterior has been freshly painted, and the first-floor unit has been thoughtfully updated while maintaining the charm and character of yesteryear. Features include freshly painted interiors, gleaming hardwood floors with elegant mahogany inlay, and an abundance of large windows that fill the home with natural sunlight. The updated kitchen offers granite countertops, new sink, and new sliding glass door that leads to a spacious deck overlooking a private backyard. Both units are mirror images of one another and feature: *Home office/bonus room, *Large rear deck, *One-car garage *Spacious * Sun-Filled living areas! Live comfortably in the beautifully updated first-floor unit and enjoy rental income from the second-floor apartment to help offset your mortgage. The second-floor unit offers excellent potential for future updates and added value.Additional features include laundry in the basement and a one-year home warranty for added peace of mind.Conveniently located just minutes from shopping, restaurants, major highways, and public transportation. Simply walk out your front door and enjoy easy access to all the area has to offer. This unbeatable location combines neighborhood charm with everyday convenience.A wonderful owner-occupant or investment opportunity in the heart of West Roxbury!
- Listing Status:
- Active
- Date Added:
- September 28, 2026
- Data Last Updated:
- October 5, 2026 at 10:06PM
- Listing Office:
- Coldwell Banker Realty - Easton : 508-230-2544
- Listing Agent:
- Linda Tucker : 508-562-7743
- MLS ID:
- 73583517

- General: Balcony/DeckRain Gutters
- Parking: Paved DriveParking spaces: 4
- Windows: Insulated Windows
- General: 2Concrete Perimeter
- Road/Access: Public
- Originating MLS: MLS Property Information Network
- County: Suffolk
- Zoning: R2W:20 P:10234 S:0001436475
- Utilities: 220 VoltsIndividually Metered
- Water: Public
- Sewer: Public Sewer
- Source: MLS Property Information Network
This listing courtesy of Linda Tucker , Coldwell Banker Realty - Easton
Monthly Payment
- Principal & Interest $
- Property Taxes $
- Home Insurance $
- VA Funding Fee $